
St. Paul Ave. Corridor Plan
St. Paul Avenue is one of the main routes into downtown Waukesha, but it doesn't read like an arrival. The corridor carries a mix of industrial and residential uses along an undefined street edge, with underutilized parcels and a right-of-way built for cars.
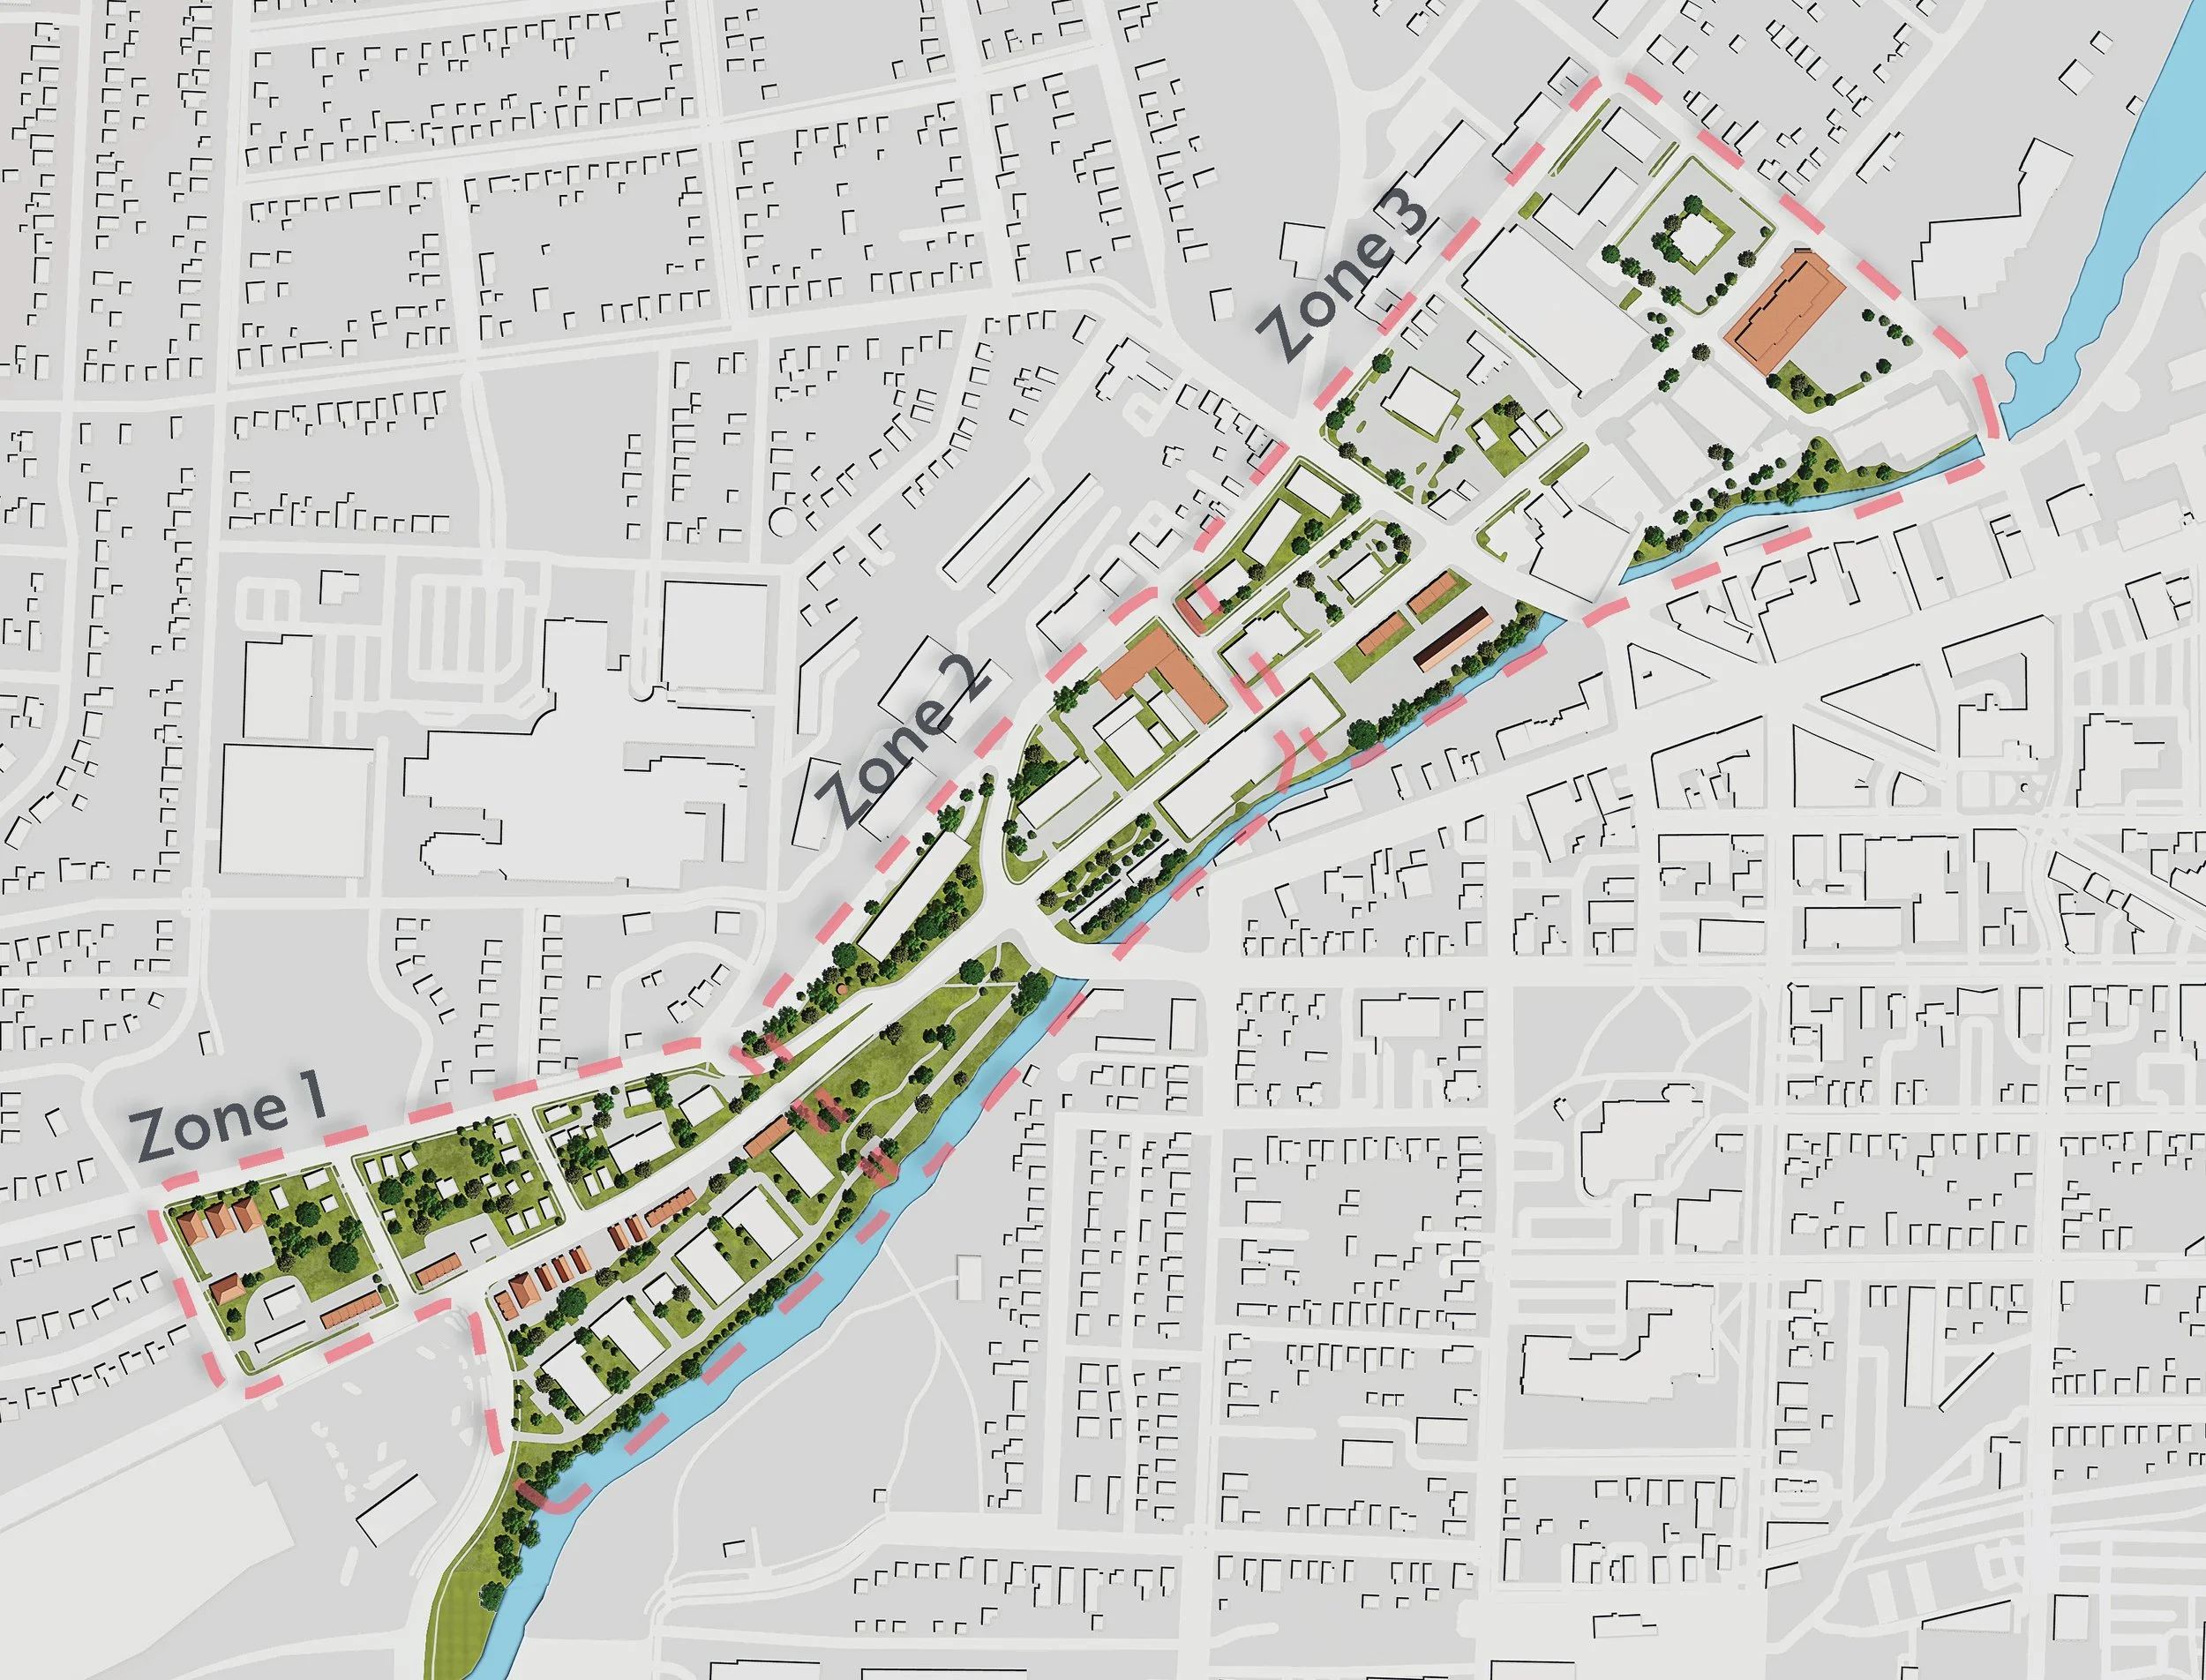
Developed for the City of Waukesha as a supplement to the 2012 Central City Master Plan, the plan covers three quarters of a mile along the Fox River and identifies eight sites where change is most likely to take hold. Two conditions shape every recommendation: a strip of lots too narrow for conventional development, and a 120-foot drop in grade from the hospital bluff down to the river. The response pairs housing types sized to the lots that already exist with a form-based code that regulates the shape of buildings rather than only their use.
The direction came from the neighborhood. At "Imagine St. Paul Ave.," a community charrette held at City Hall, residents and business owners made three things clear: the corridor's historic landmarks matter, people want places to gather, and the corridor should be renamed the St. Paul Avenue River District. Connection to the river was the most requested amenity, and the streetscape recommendations follow from it.
Steven Rasmussen, Patrick Finucane, Amber Yan, Anna Christopherson Gabriel Yeager | Capstone Project UWM for the City of Waukesha
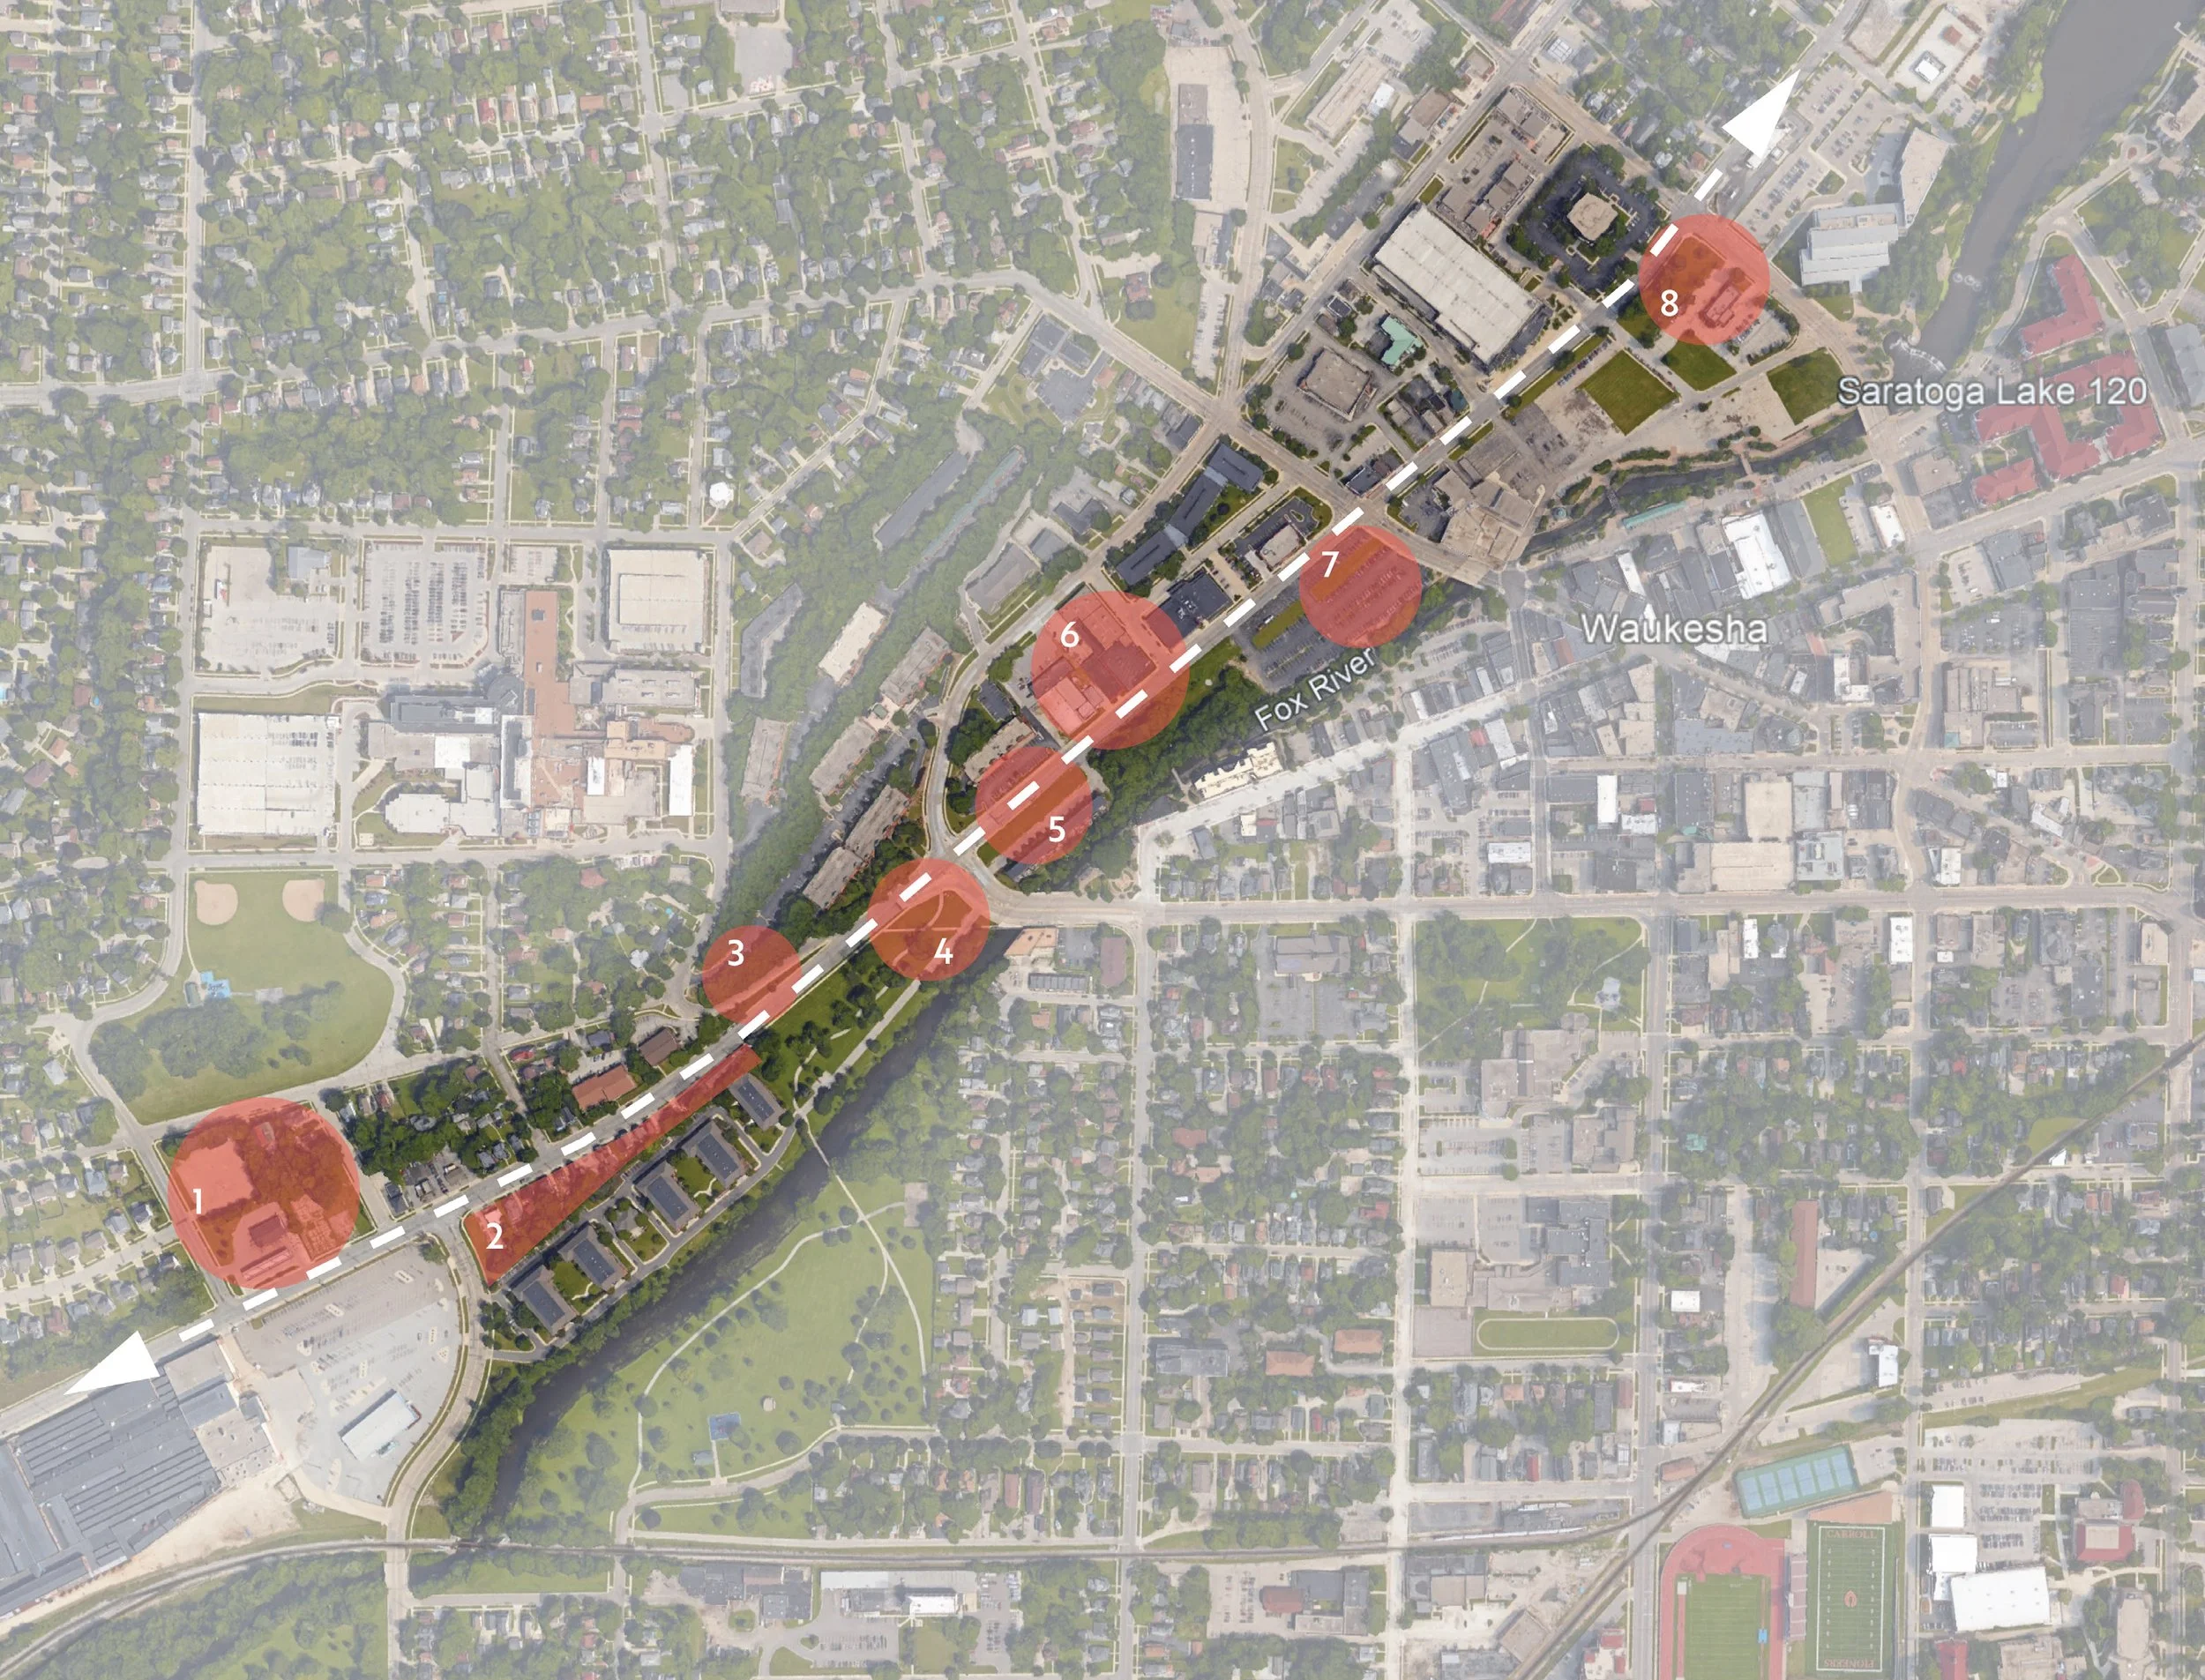
1. Gas Station
A brownfield requiring soil remediation before redevelopment. Sitting between industrial land and a residential neighborhood, the site needs a use that buffers the two. Its distance from downtown and the speed of traffic here should shape the design.
2. Narrow Housing Infill
Once zoned industrial, now residential. Small lots, awkward parcel shapes and steep grade changes limit density, and parking is the binding constraint. The southwestern lot faces industrial parking across Prairie Avenue, a conflict the final design has to resolve.
3. ACME Spring
One of Waukesha's historic landmarks and a potential signature feature of the corridor. Maintenance, better public connections and landscaping would draw attention to the spring and add to the life of St. Paul Avenue.
4. Grede Park
Highly visible and named a "gateway to downtown" in the 2012 Master Plan. The Parade Memorial will be built here, so any art, signage or landscaping must support the memorial rather than compete with it, while keeping the space actively used.
5. Housing & Condos
Intended for a second row of condos and never built. Housing is needed, but the narrow lot points toward a different and better use.
6. Vacant Lots & Mismatched Zoning
A patchwork of businesses and empty lots suited to adaptive reuse or new construction. Proximity to downtown and two-way traffic favor retail, ideally with outdoor seating or other active uses that complement the apartments across the street.
7. Bank Parking Lot
Excess parking that could be reallocated for public use. Green space or green infrastructure would manage stormwater while giving neighbors in the adjacent apartments somewhere to sit or walk a dog.
8. Private Parking (WisDOT Lease)
At Barstow and St. Paul, a major gateway into downtown, currently used for vehicle storage. A structure, sign or streetscape element here could welcome visitors and mark Waukesha as a multimodal destination.
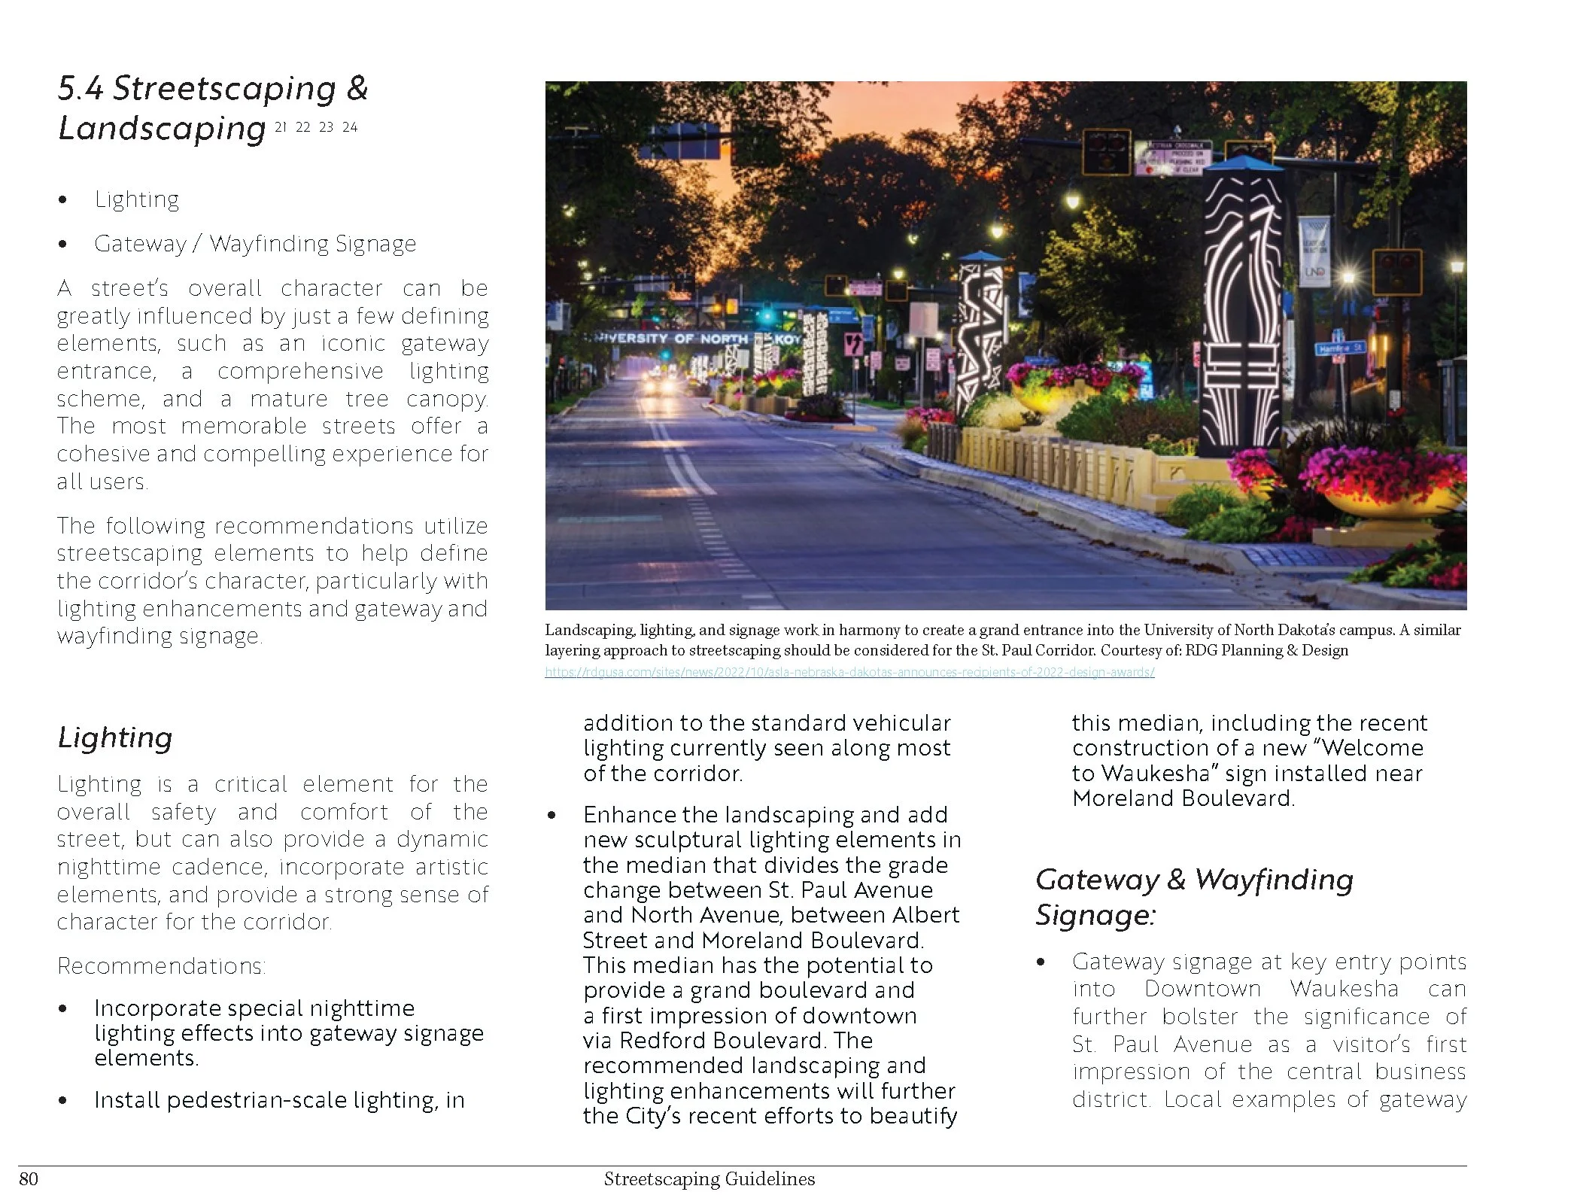
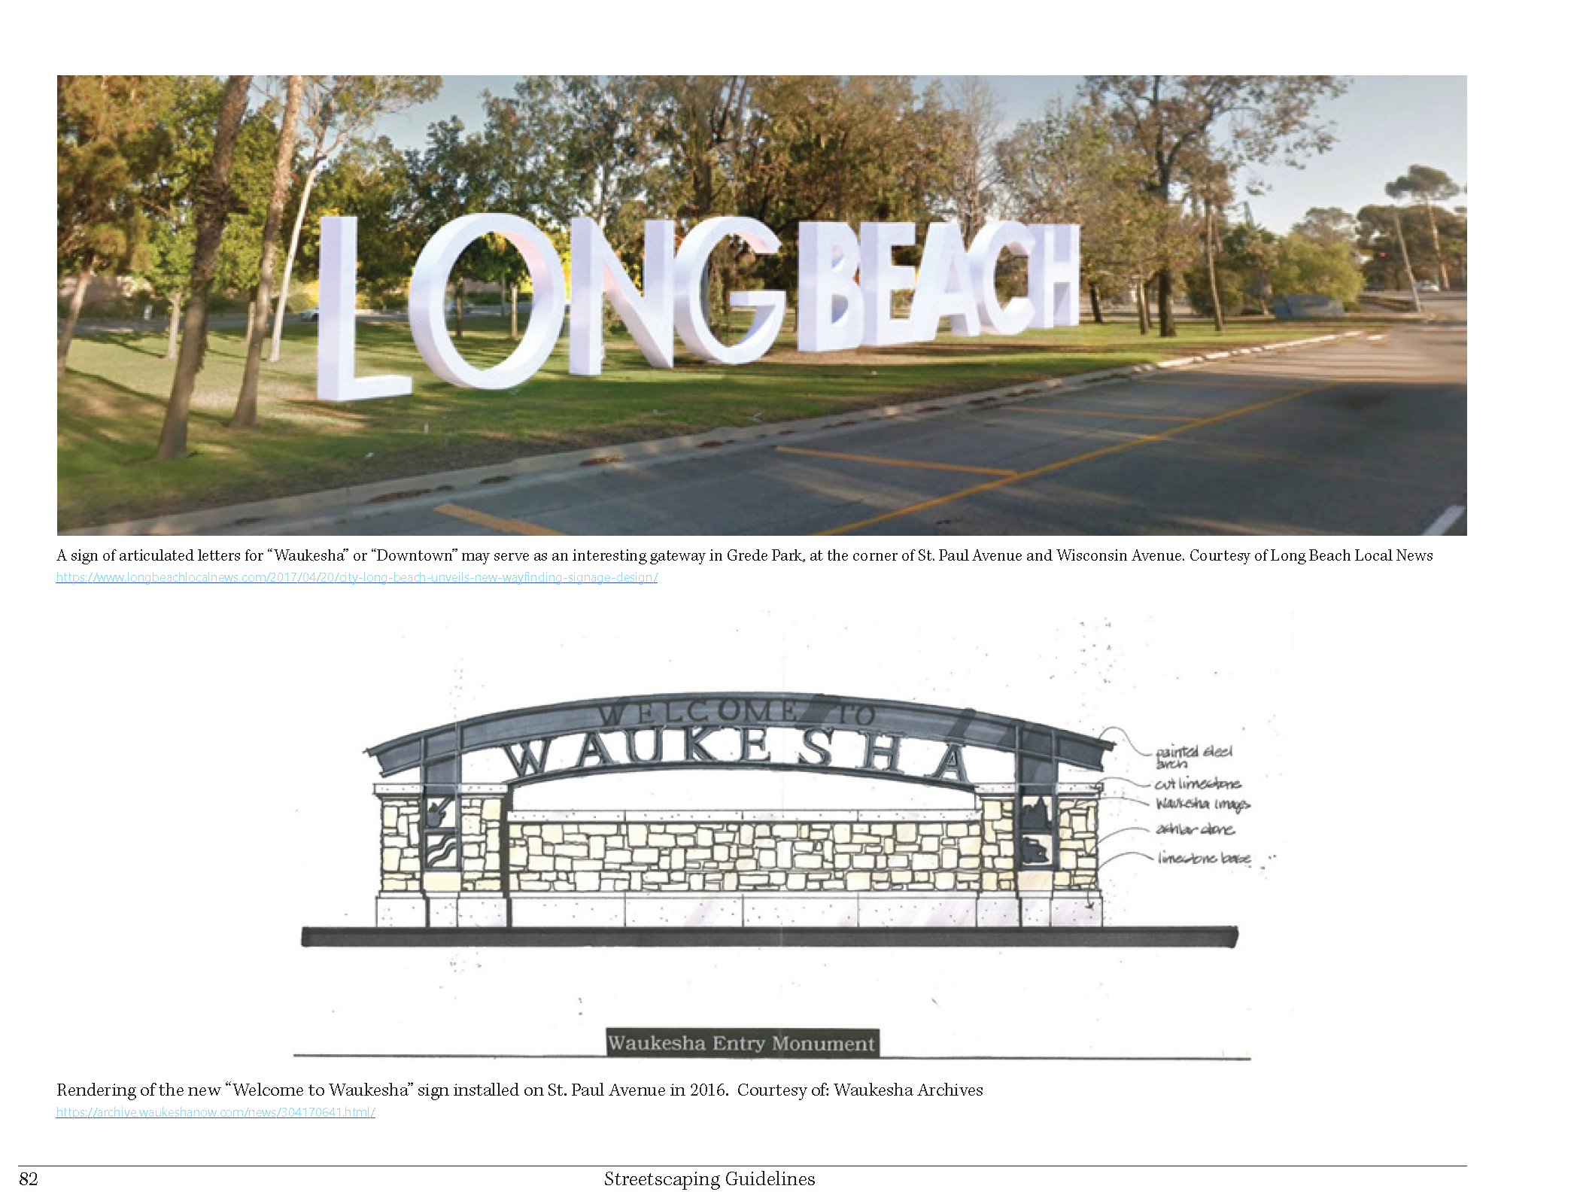
Streetscaping
Form Based Code
Conventional zoning regulates what a building is used for. A form-based code regulates what it does to the street, how close it sits to the sidewalk, how tall it is, how much of its ground floor is glass, where the entrances are.
The St. Paul corridor needed the second kind. Its lots are narrow and irregular, its uses are already mixed, and its real problem is an undefined street edge rather than the wrong activities. The code sets out six housing types, duplex, live-work, quadplex, apartment, townhouse, and mixed-use commercial and residential, and gives each the same spread of sample FBC: built precedents, an isometric of the type on the existing lots, and dimensioned standards for building siting, parking and accessory structures, height, and primary and non-primary facades.