
The Nexus: Campus Independent Living
As the country’s aging population continues to grow, there is an opportunity to rethink what senior living can look like. Rather than creating another outdated institutional retirement facility, this project explores senior living as an independent, active community to increase the quality and duration of their lives.
Located near the University of Wisconsin-Milwaukee campus, the proposed community provides maintenance-free housing for aging adults who want to remain independent while maintaining social connections, wellness, and continued engagement with the surrounding community. The project also allows for intergenerational collaboration, bringing together students and residents through partnerships across Nursing, Social Work, Architecture, and other programs.
Rachel Bergelin | Student Project UWM
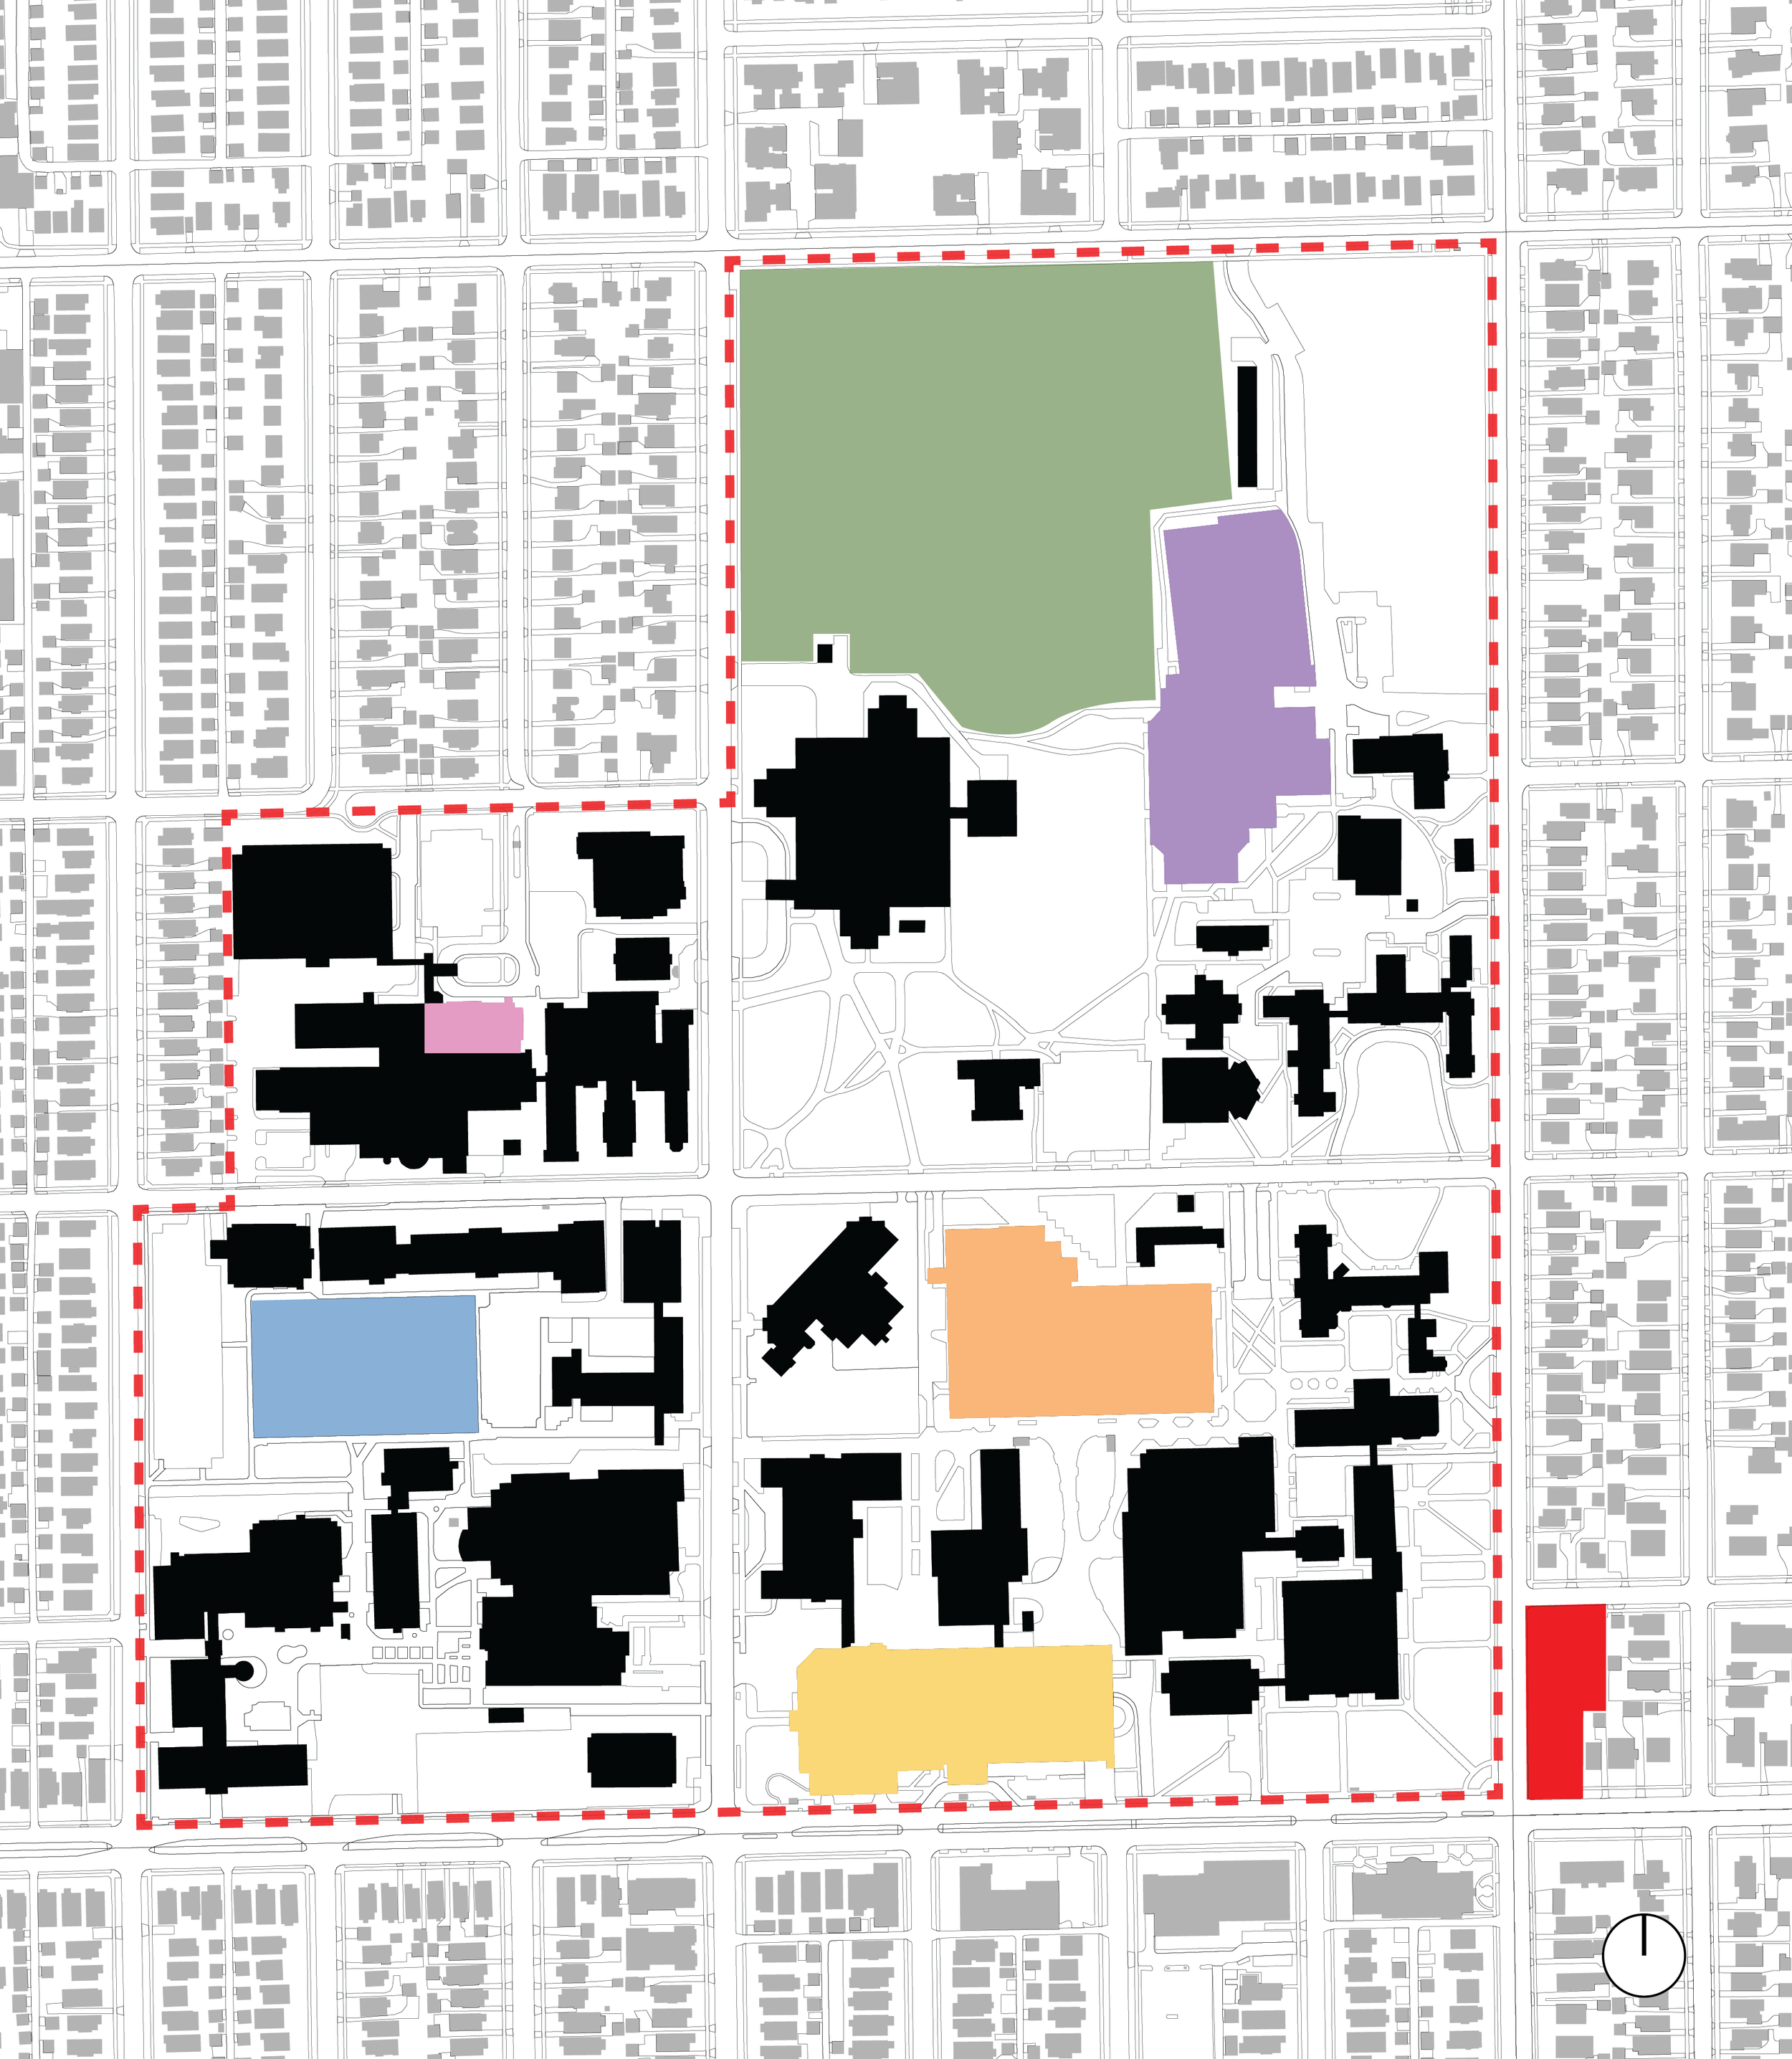
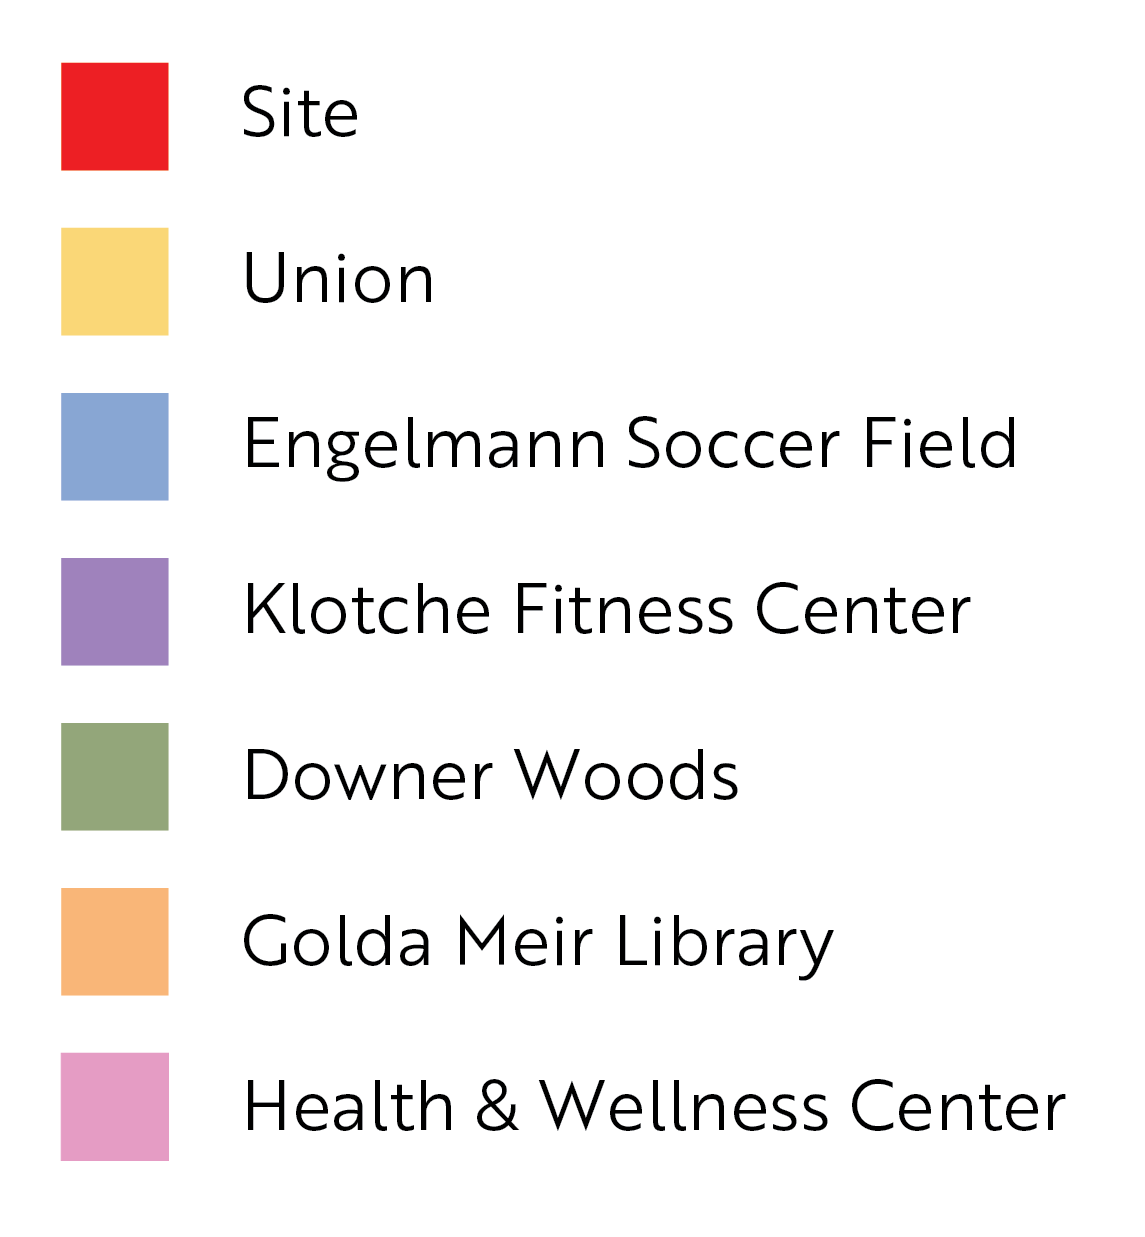
The proposed site, currently occupied by a retired dormitory and vacant retail spaces, connects residents to the activity and resources of campus. Its proximity to the student union, fitness center, health center, and library allows residents to maintain a sense of independence while still close to home.
Campus Amenities
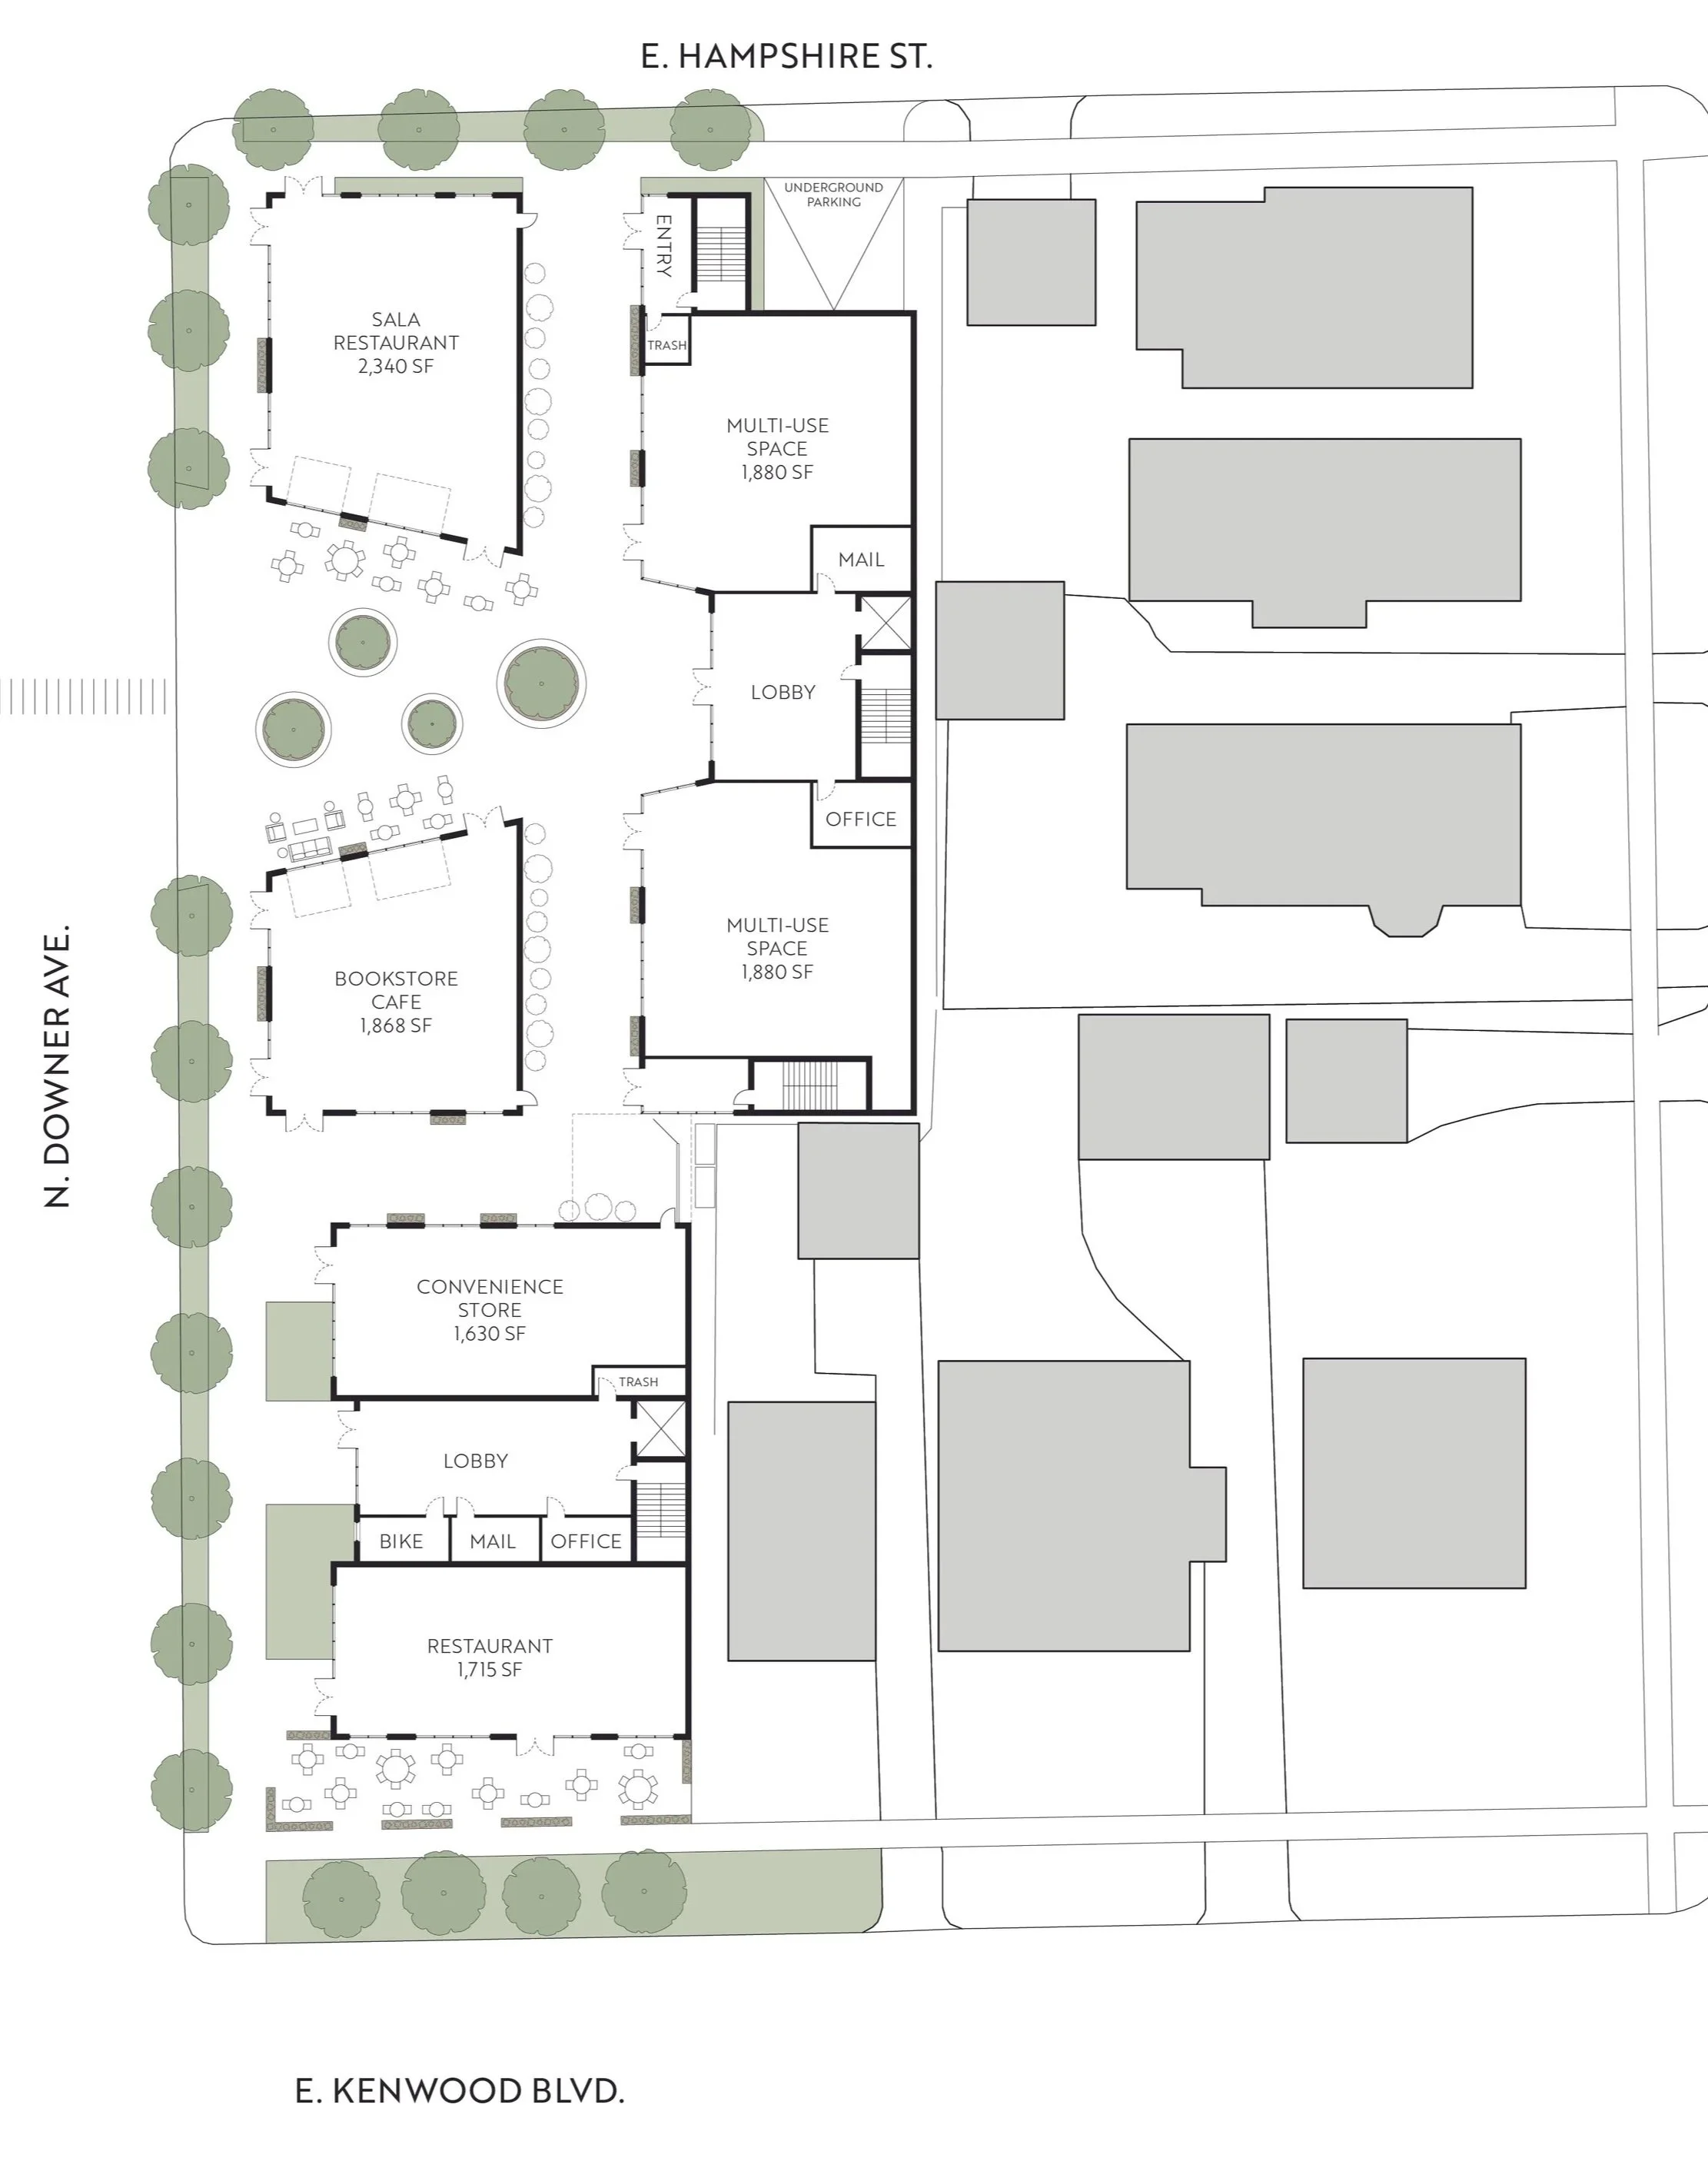
At the ground level, retail and amenity spaces activate the street, creating a lively atmosphere. Spaces of refuge are woven between the building masses, providing quieter moments of retreat within an active community.
Ground Floor Plan
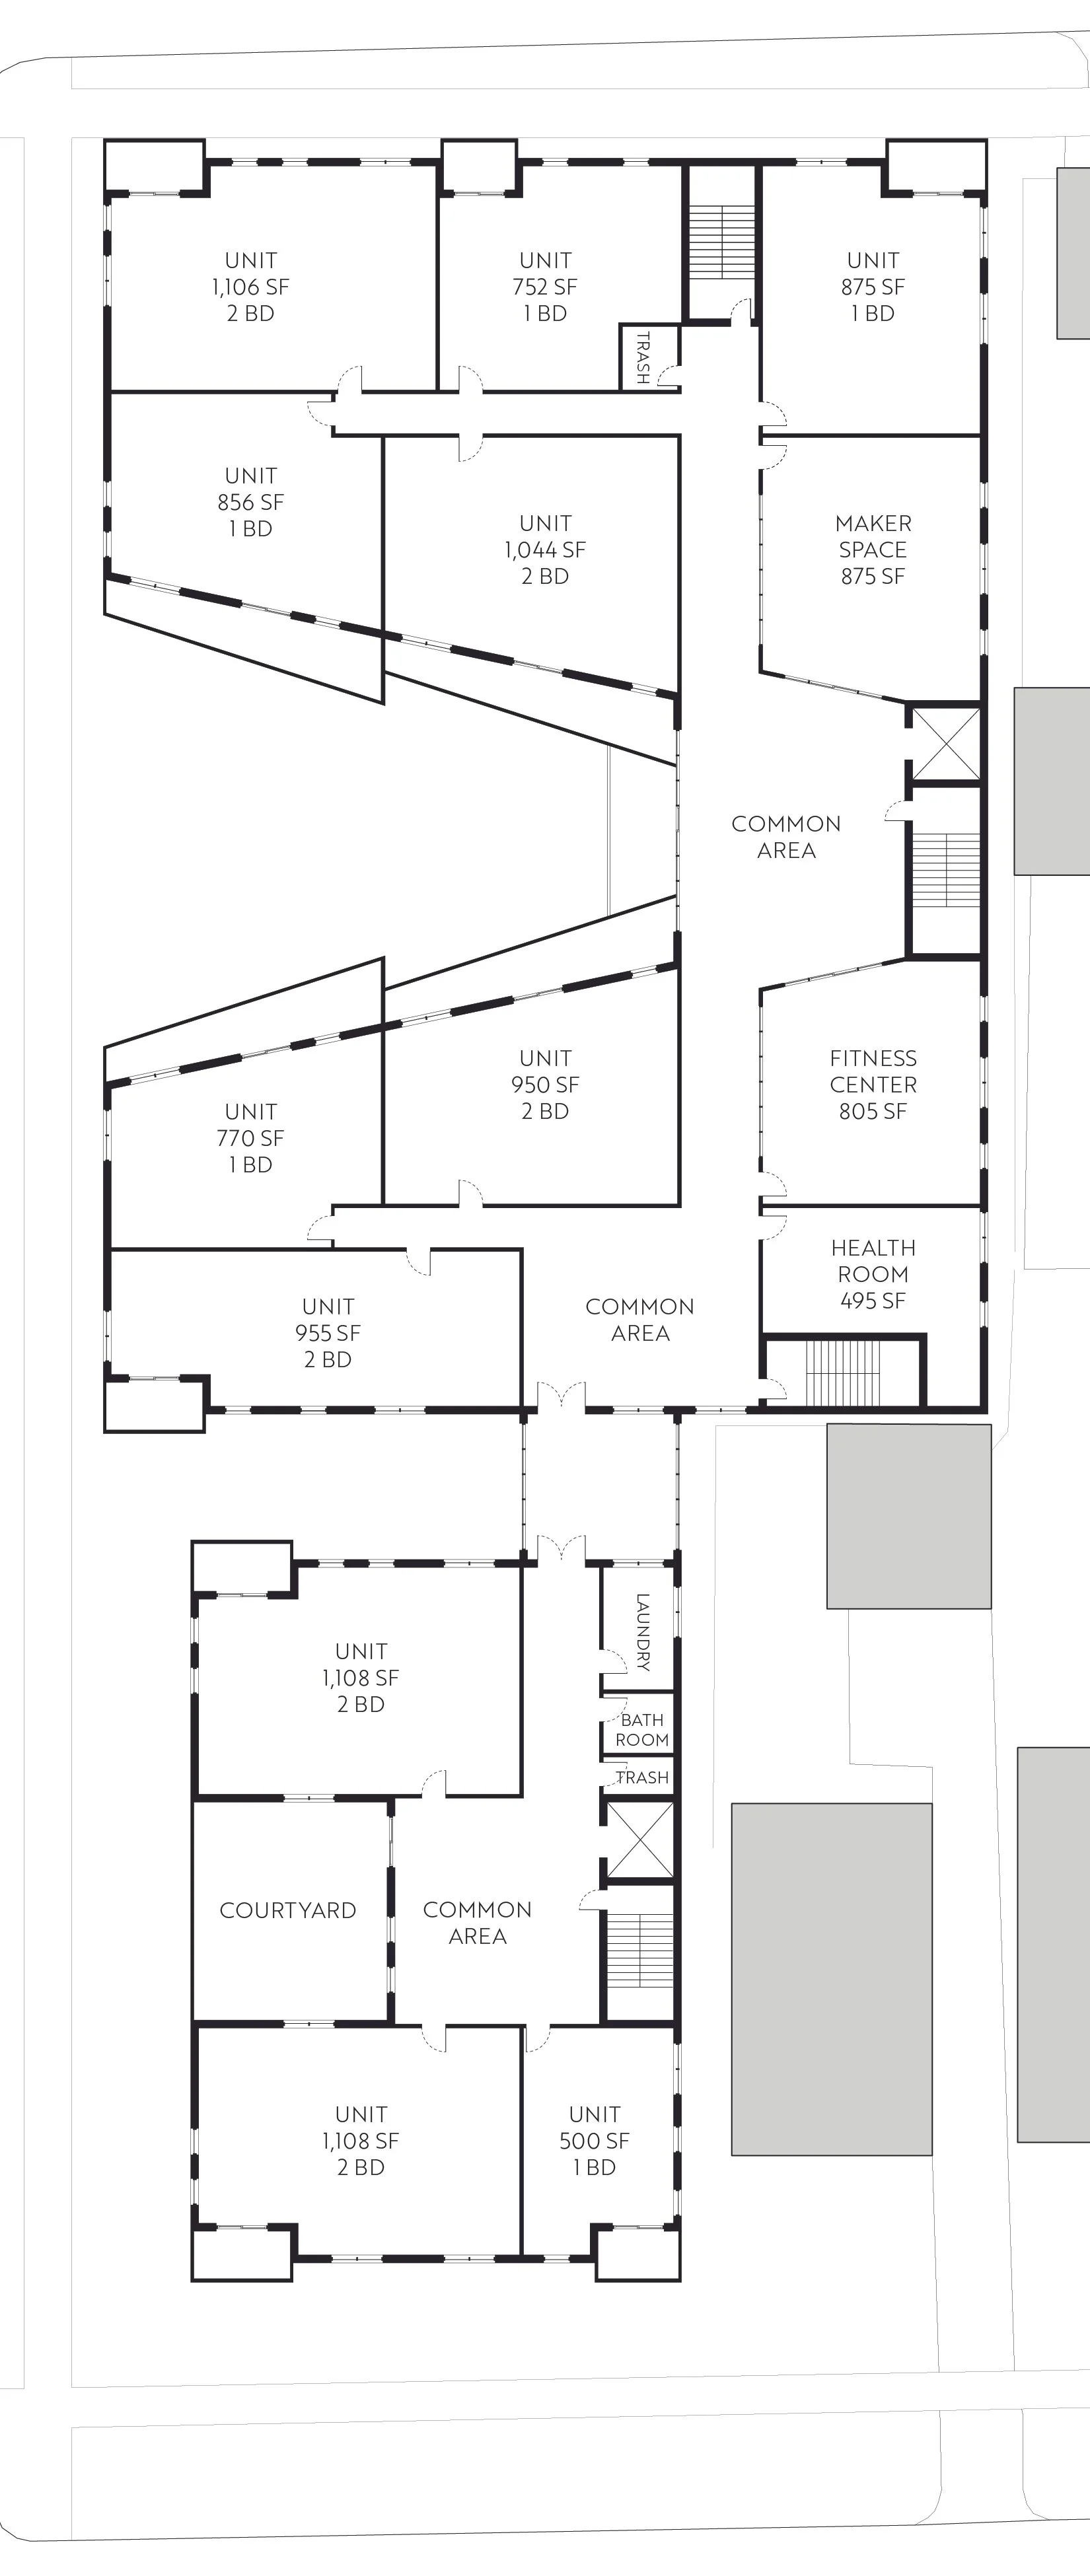
Upper floors combine one and two bedroom residences with amenities designed to encourage connection and wellness. Courtyards, a makerspace, fitness center, and health room allow residents to socialize, pursue hobbies, stay active, and access routine health services without leaving the community.
Typical Upper Floor Plan
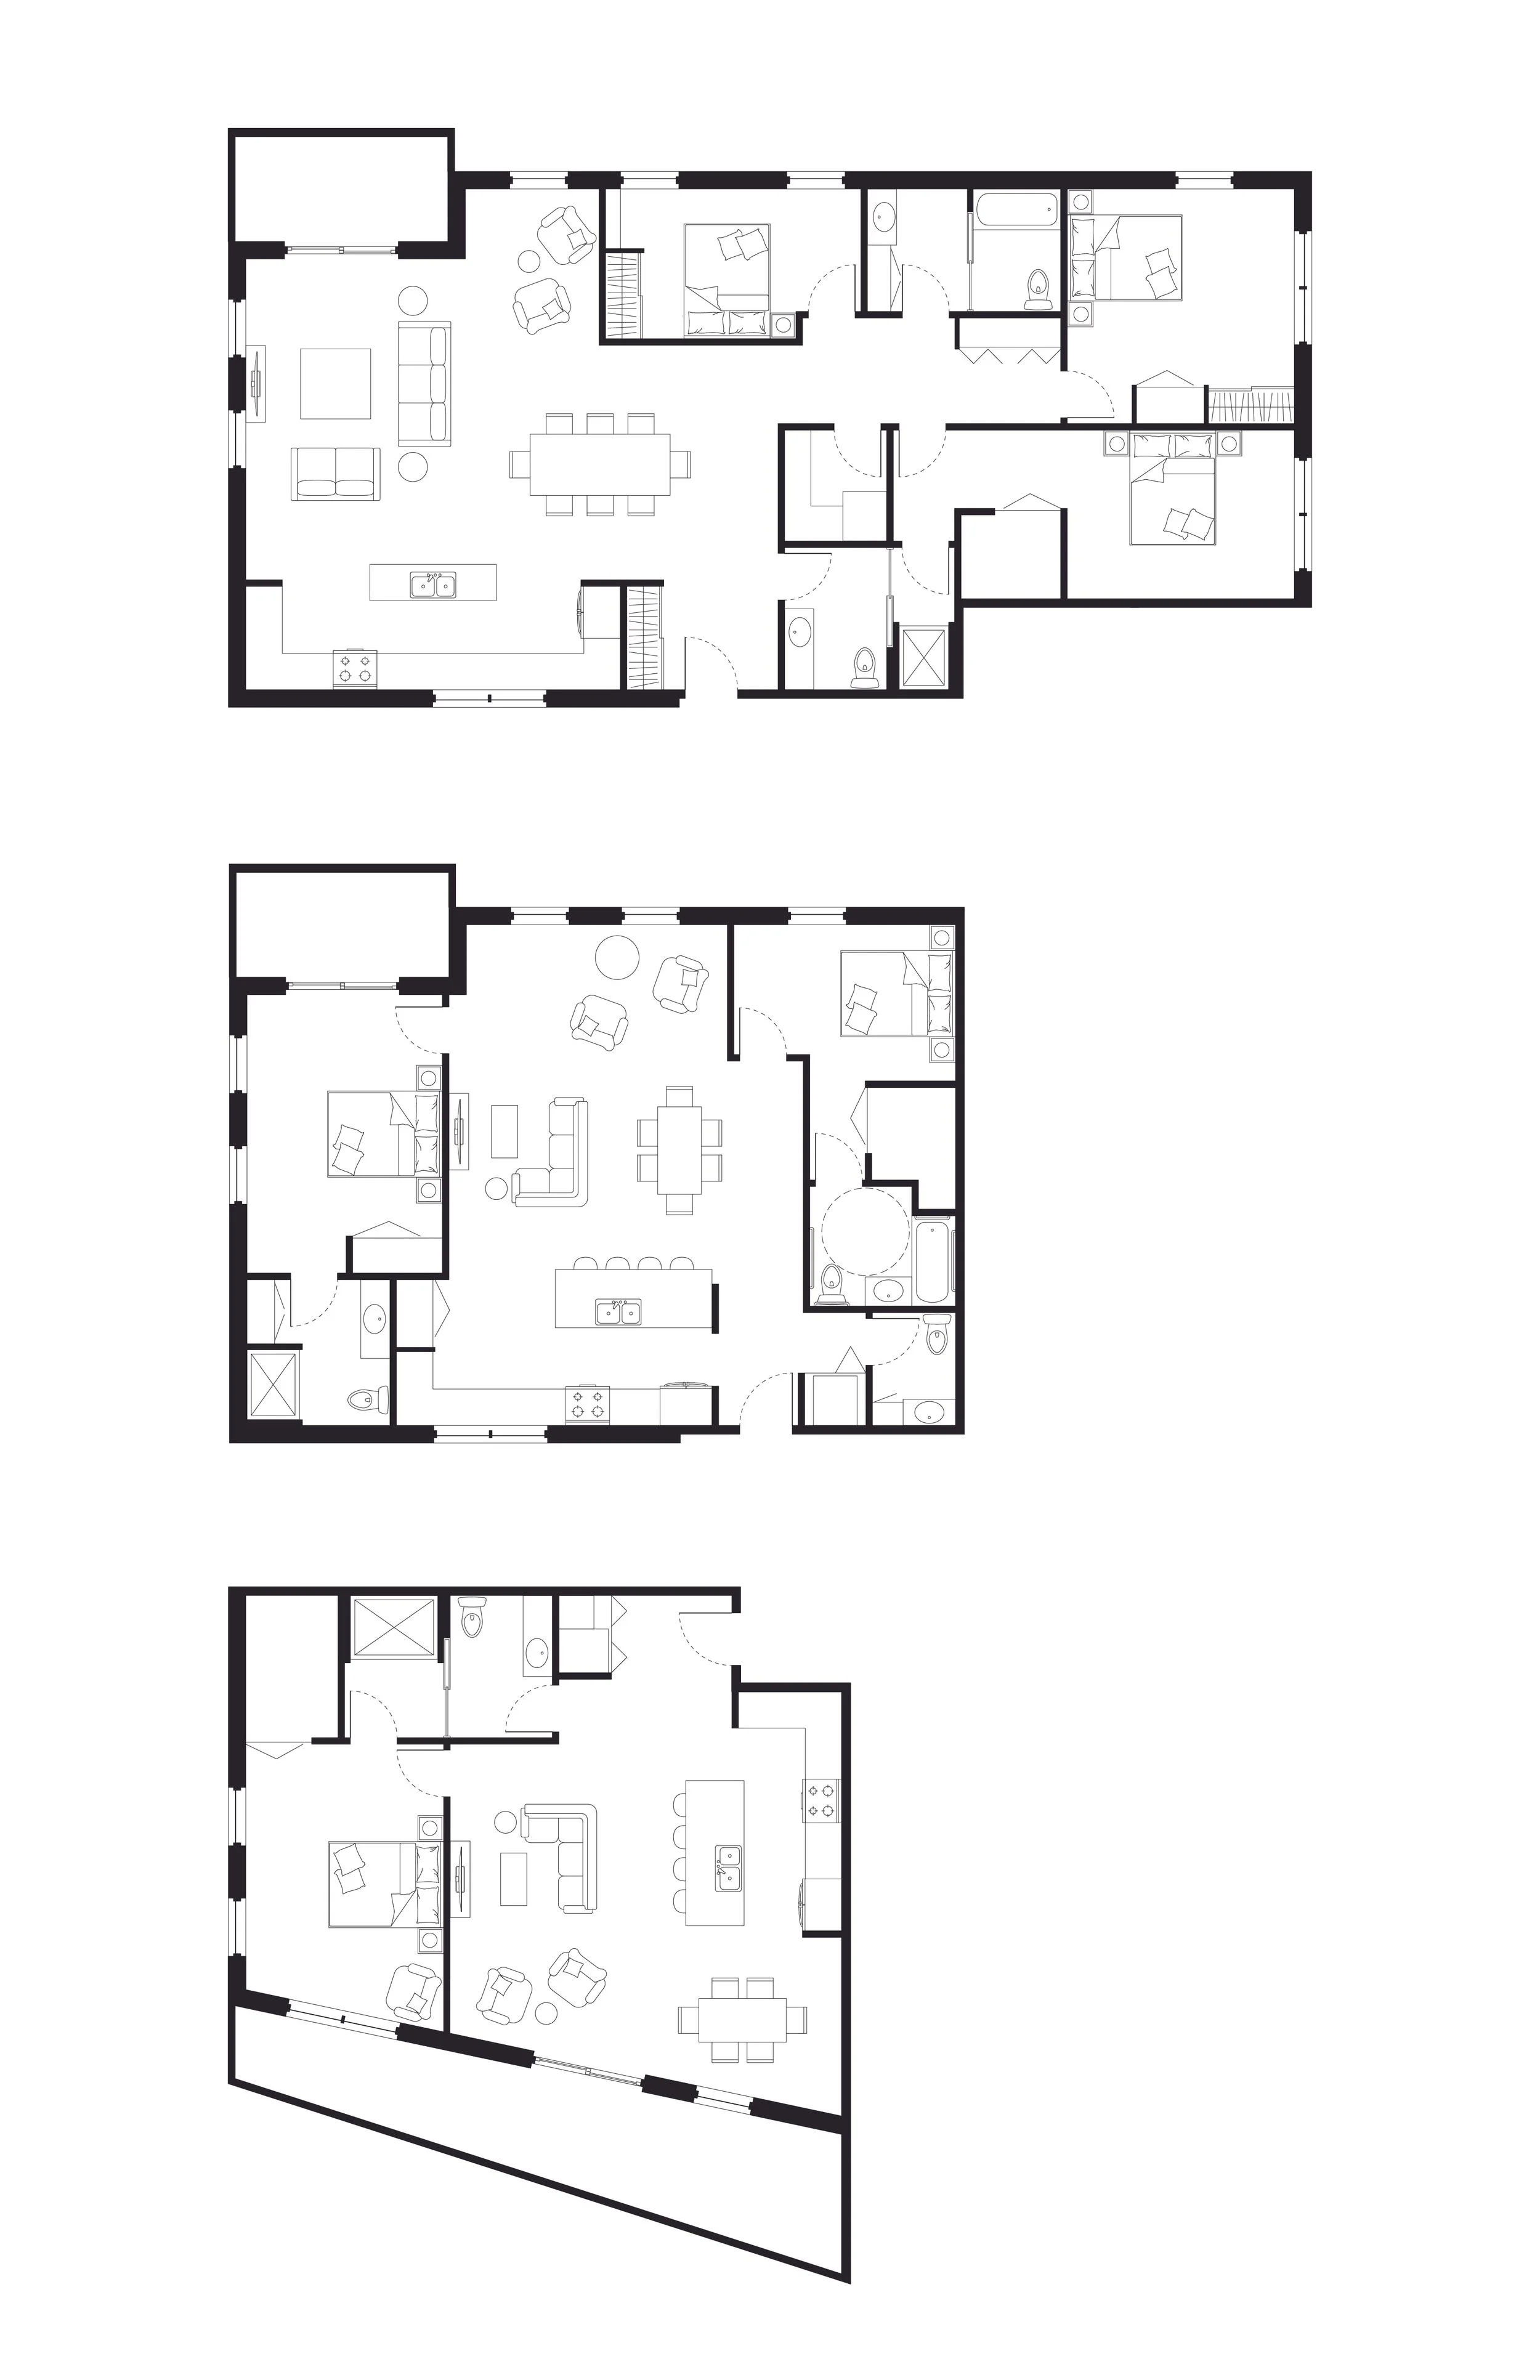
Each residence is designed to provide the comfort and independence of home, with spacious kitchens, dining and living areas, and private balconies. While the community encourages residents to engage with one another and take advantage of shared amenities, the design recognizes that independence requires feeling safe and comfortable in your home.
Typical Unit Plans
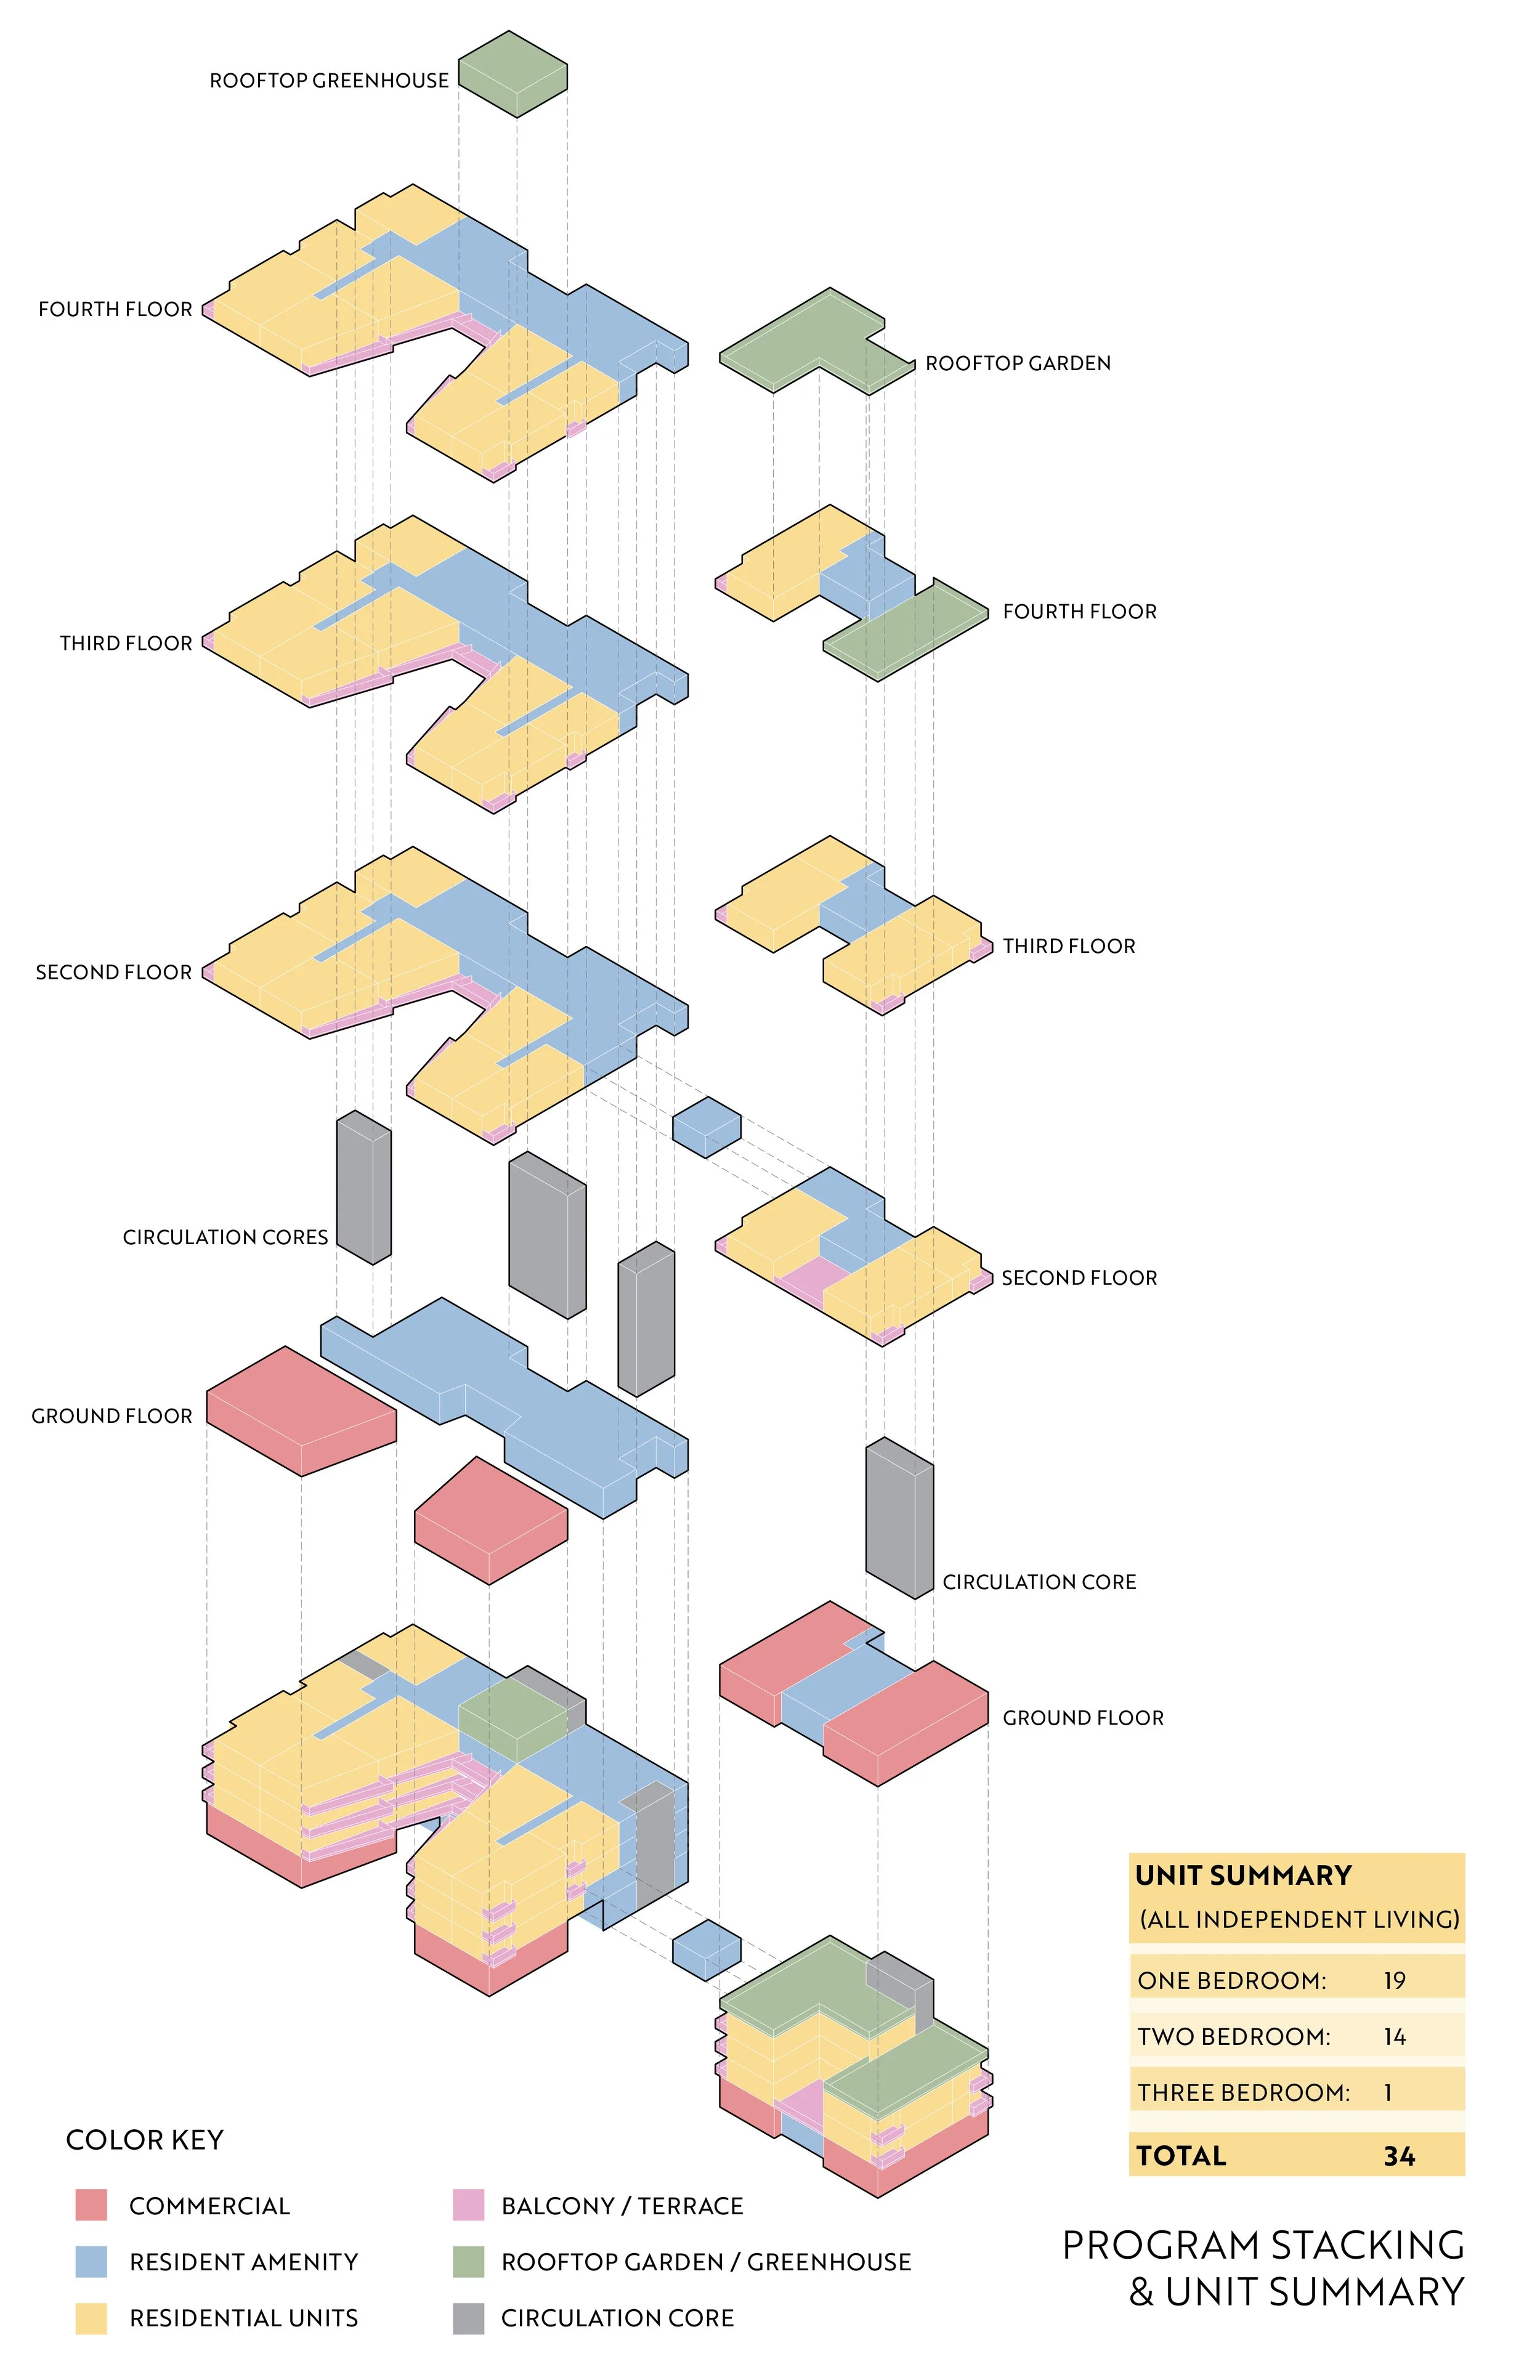
Commercial spaces occupy the ground floor, activating the street edge, while residential units occupy the upper levels.
The shared amenities, located on a central spine of the buildings, provides a buffer between the new community and the existing housing along the site boundary.
At the rooftop, a greenhouse and communal gardens provide additional opportunities for residents to connect with nature and access the outdoors.
Program Stacking Diagram
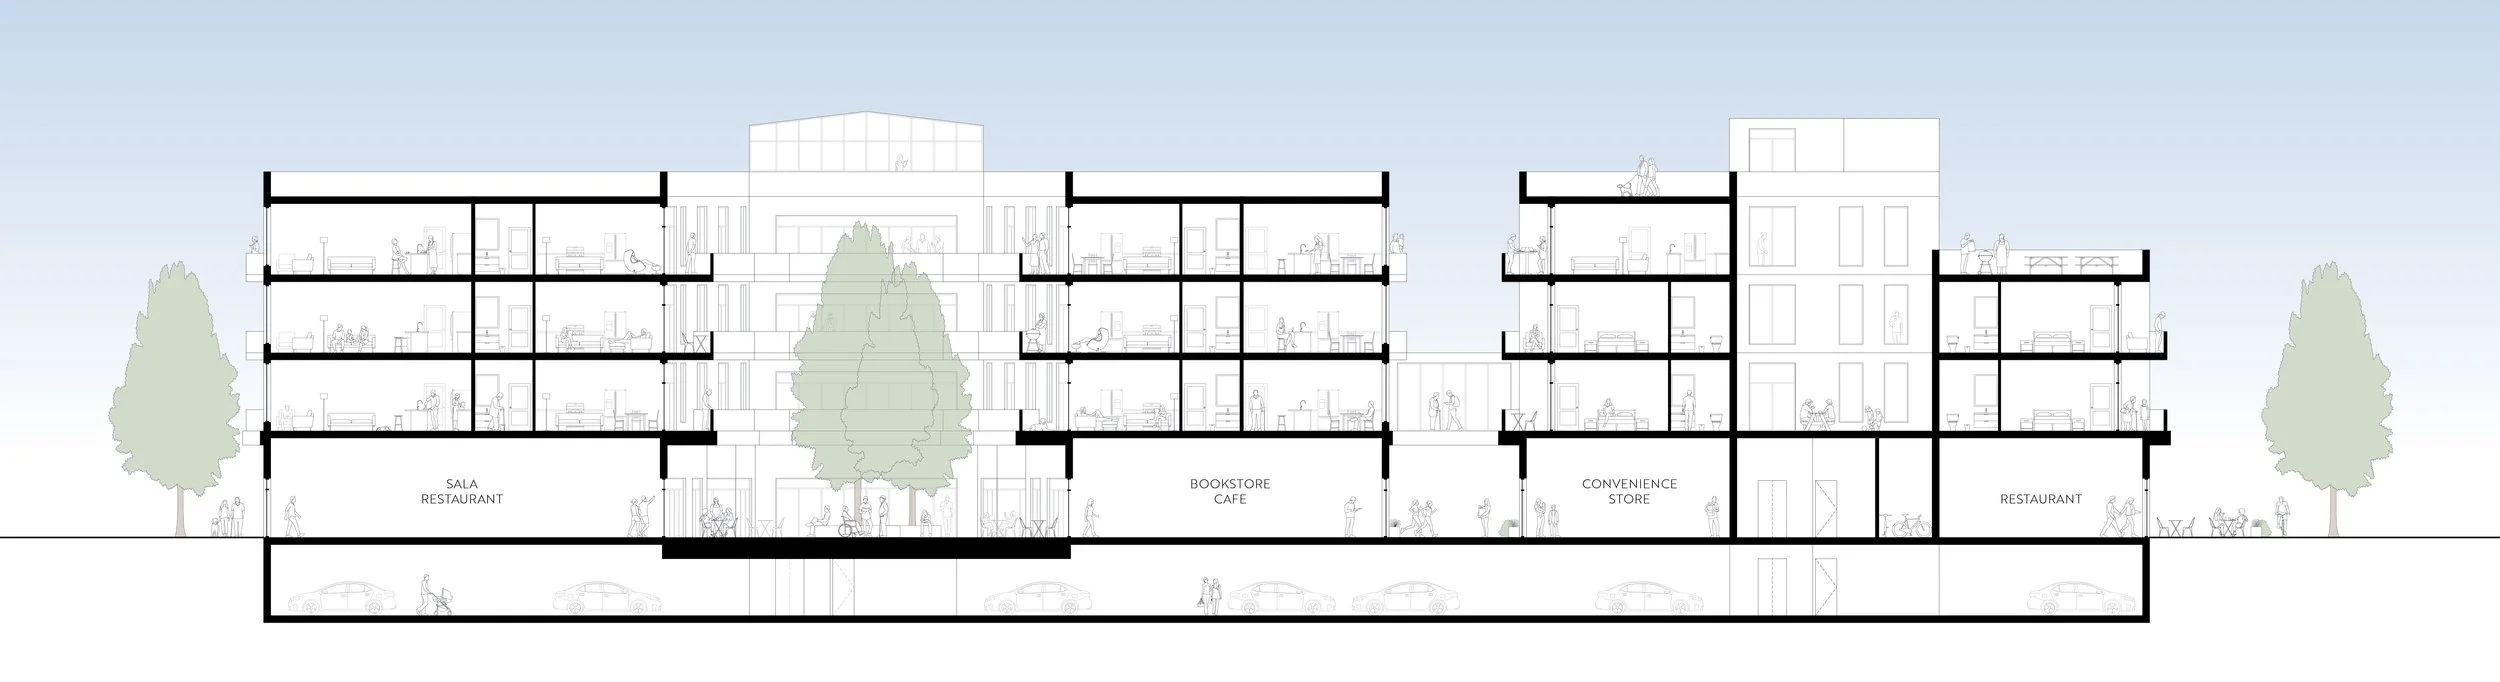
Site Section
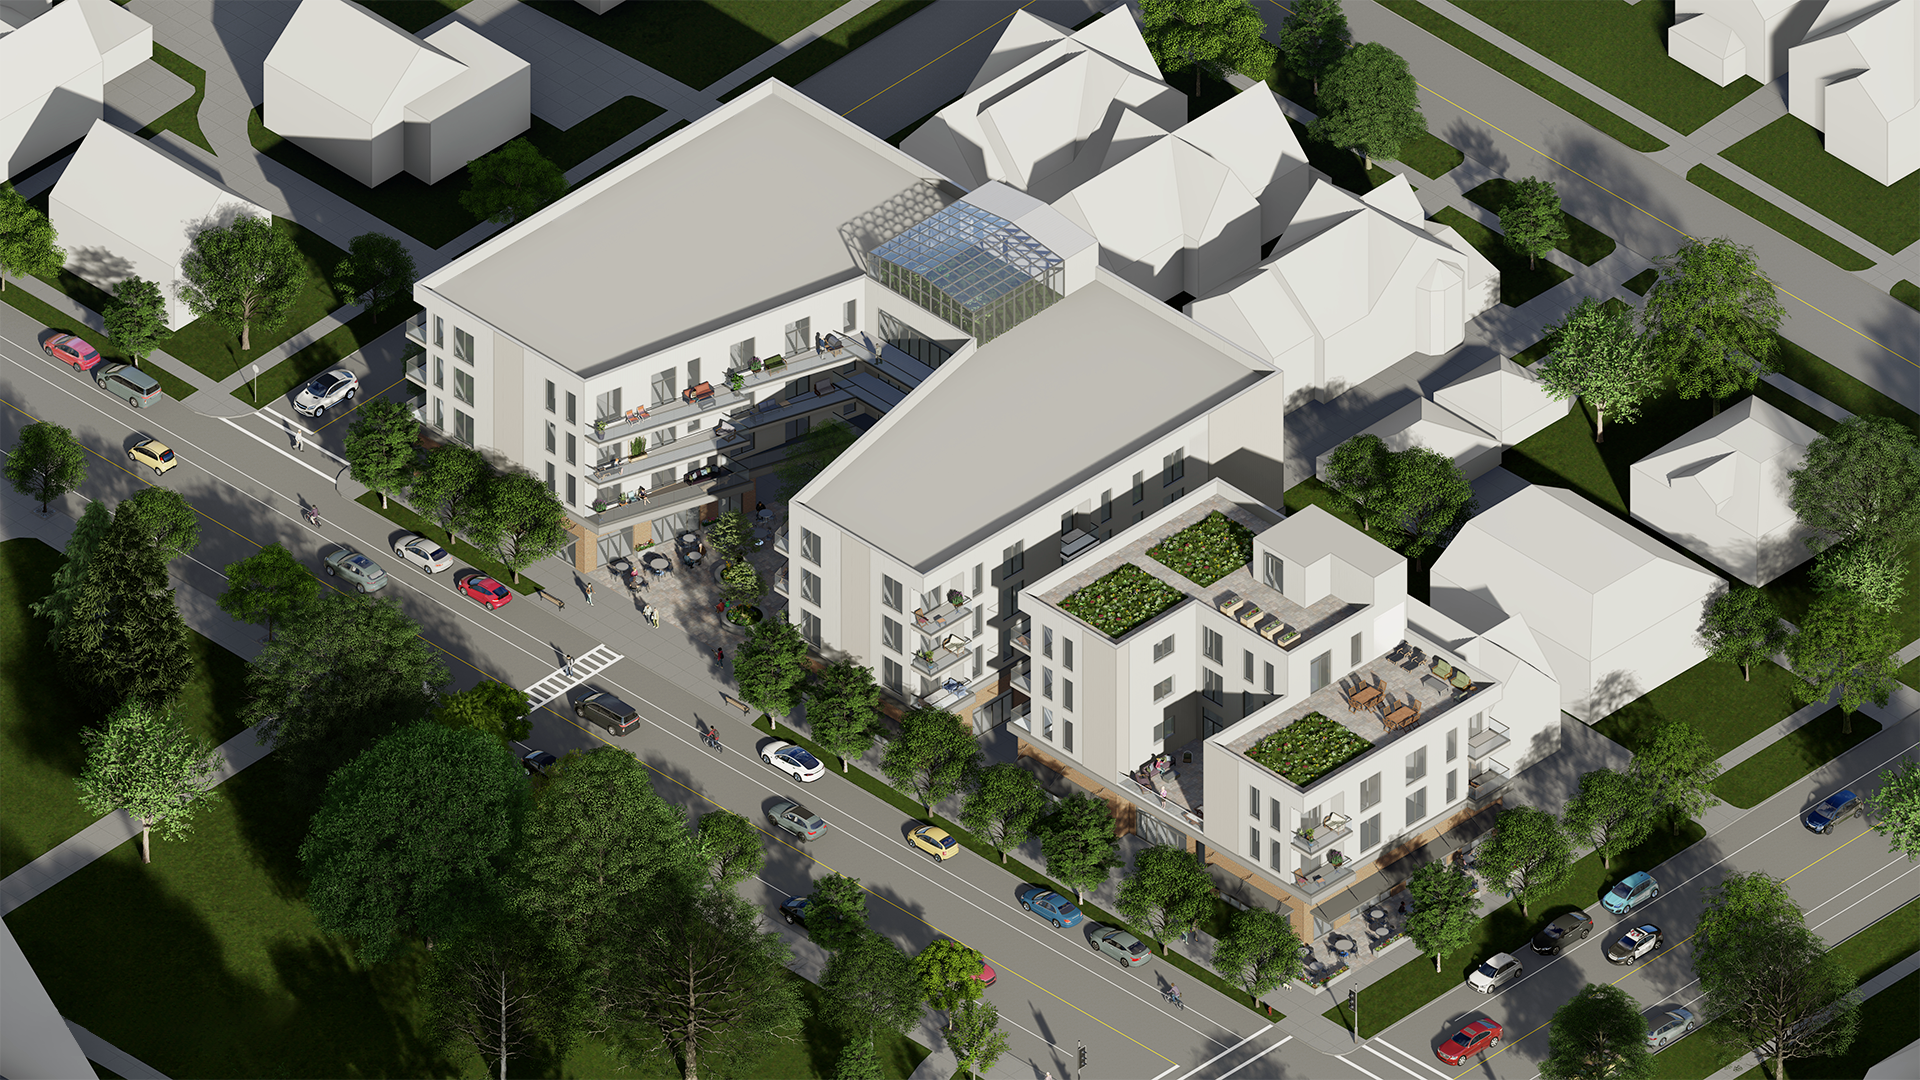
Rendered Axon
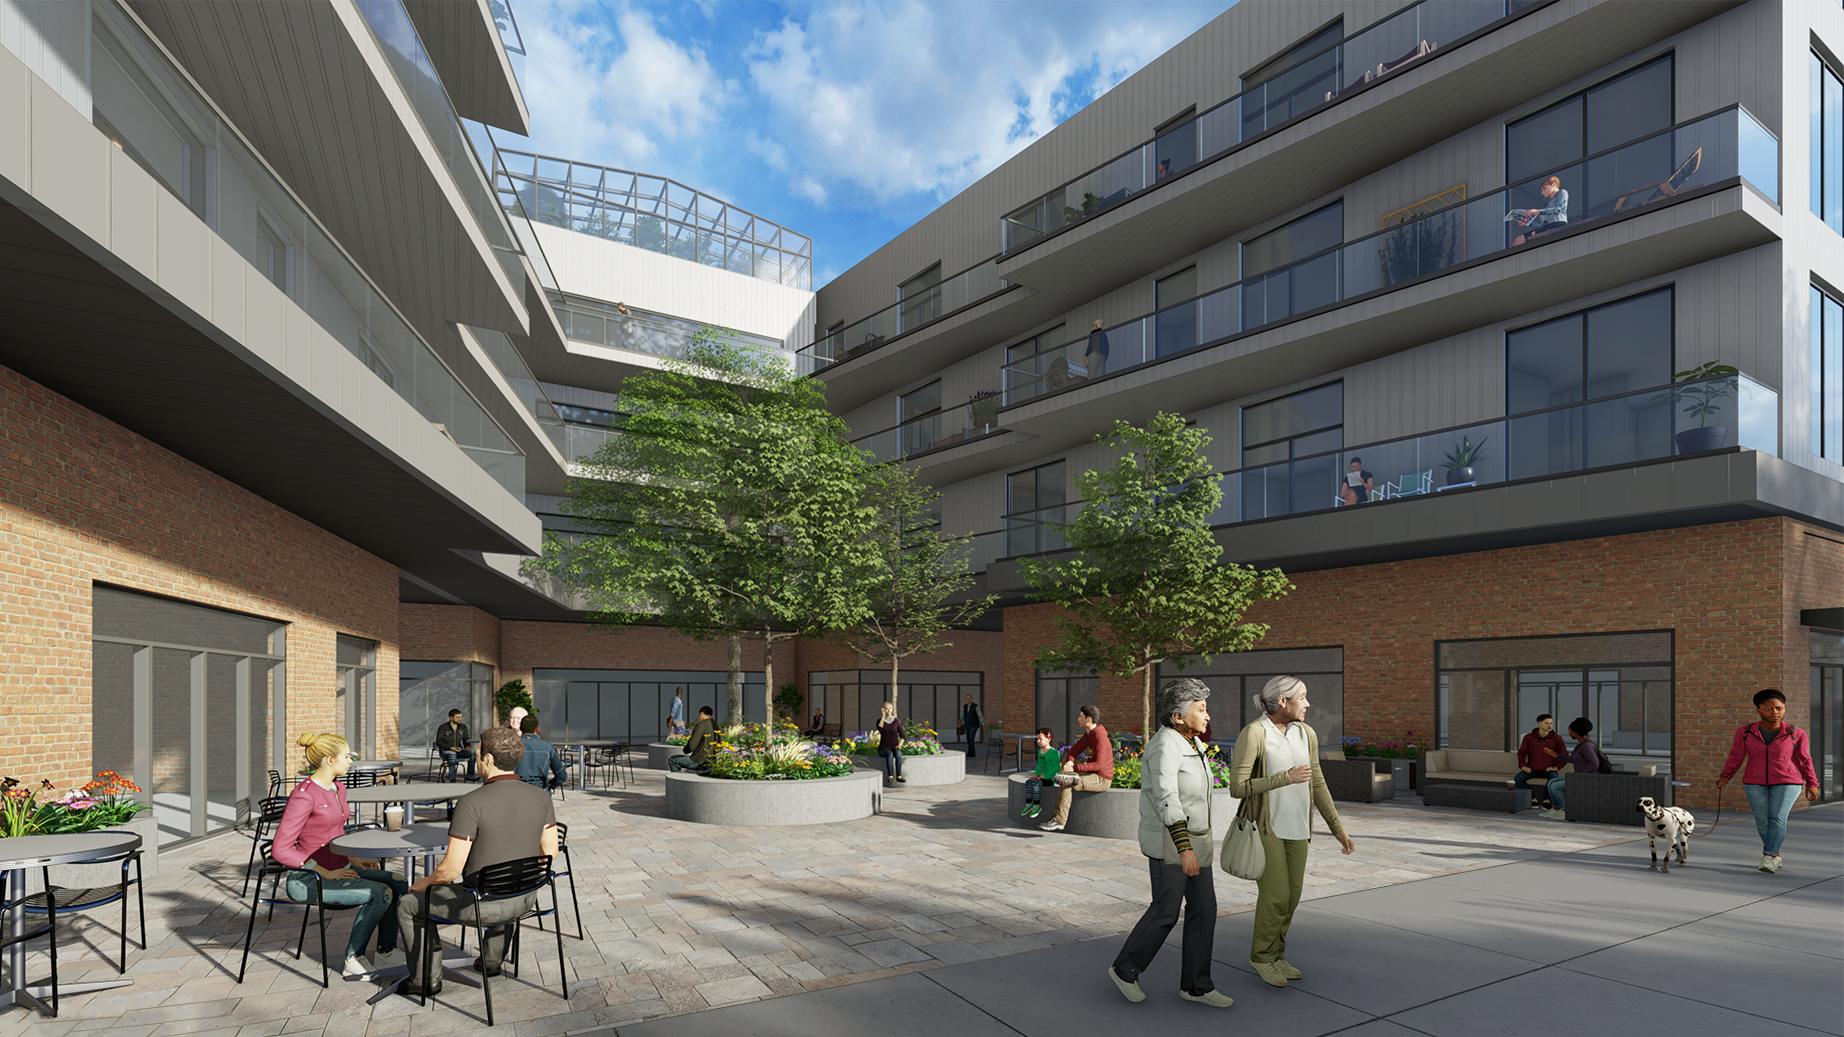
Central Courtyard