AIA Wisconsin called for emerging professionals to envision a forward-thinking, mixed use development along a lively Water Street corridor in downtown Milwaukee. The site presents an opportunity to push the neighborhood’s boundaries by proposing a dense, pedestrian-forward community that facilitates “missing middle” development while fitting seamlessly into the existing urban fabric.
The Watershed’s intent is to provide both affordable home ownership opportunities and empower small businesses that can continue to expand past the development of the site, into the surrounding open areas. The project also utilizes the existing topography to create a sustainable rainwater collection system as not only a management strategy, but a beautiful landscape design amenity.
This project was completed and submitted as part of a single-stage AIA Design Competition.
The Watershed

The Site
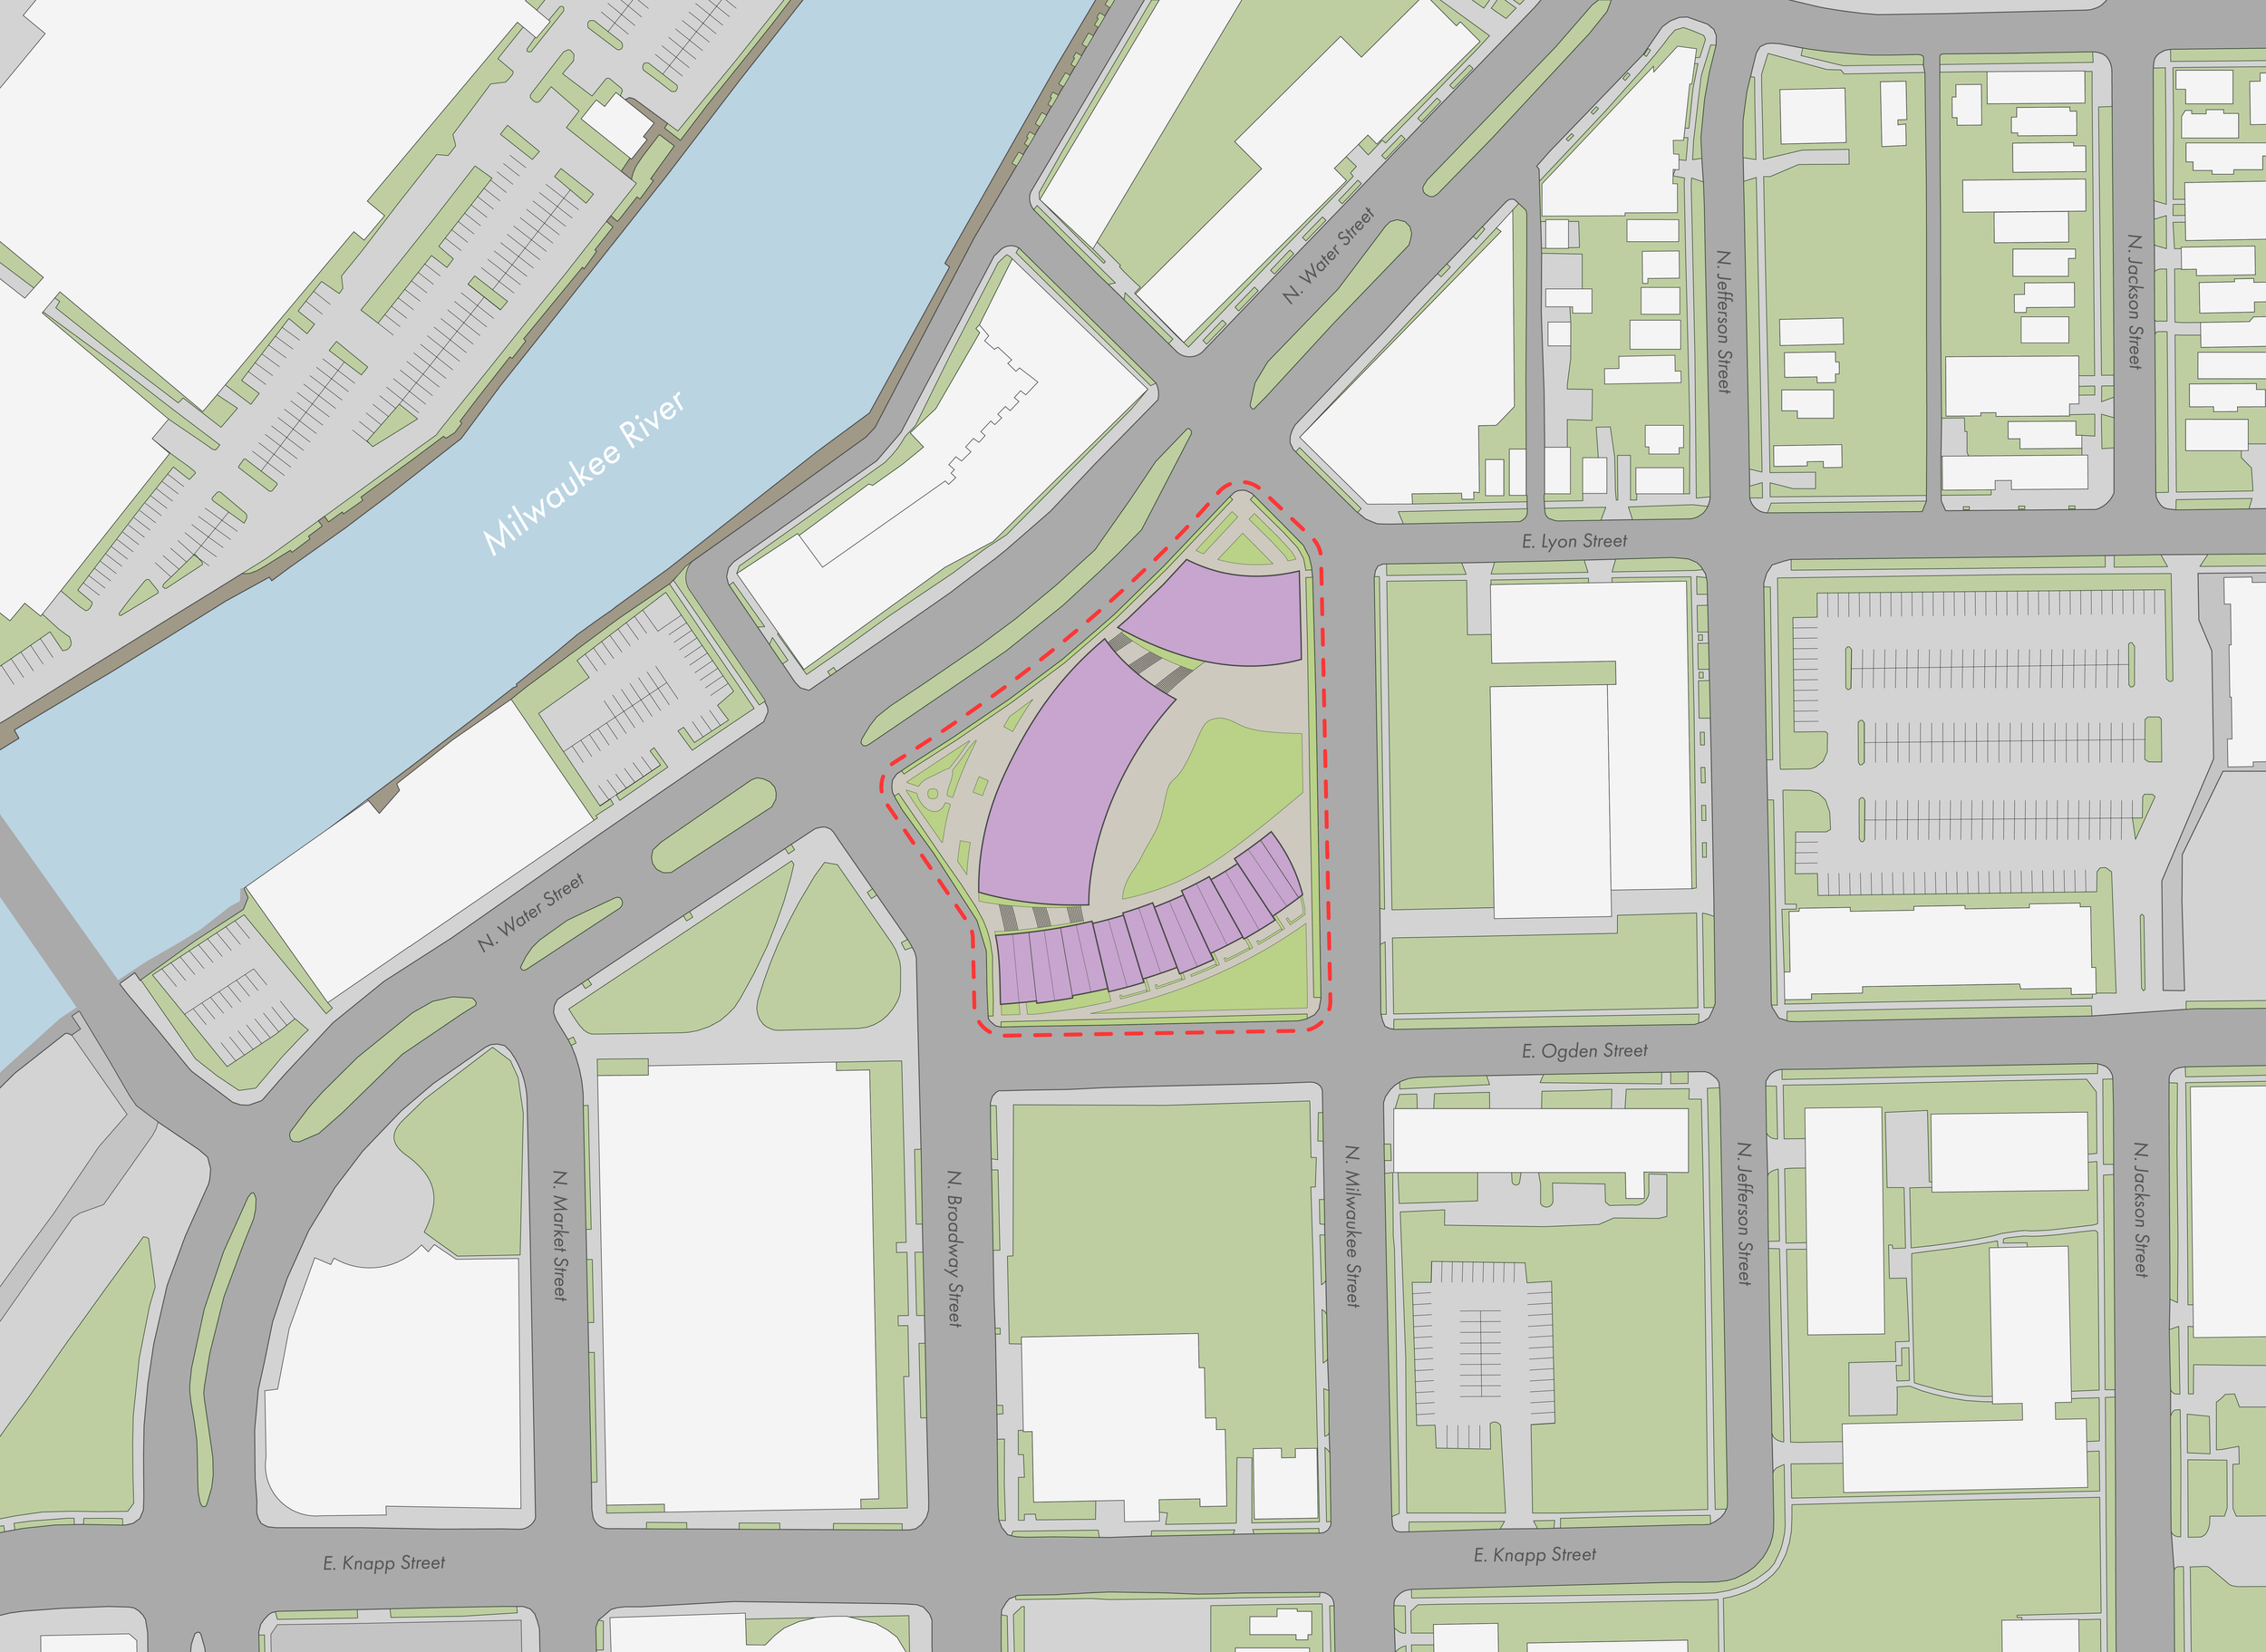
The 320 block of E Ogden Ave. is a challenging site, situated at the intersection of three density zones, which presents an opportunity of facilitating community centered development while providing integral missing middle housing solutions that can act as both a permanent residence or a stepping stone into single family homeownership. This project aims to encourage future developments to turn outward, providing settings for people to live their lives, express themselves and connect with their neighbors.
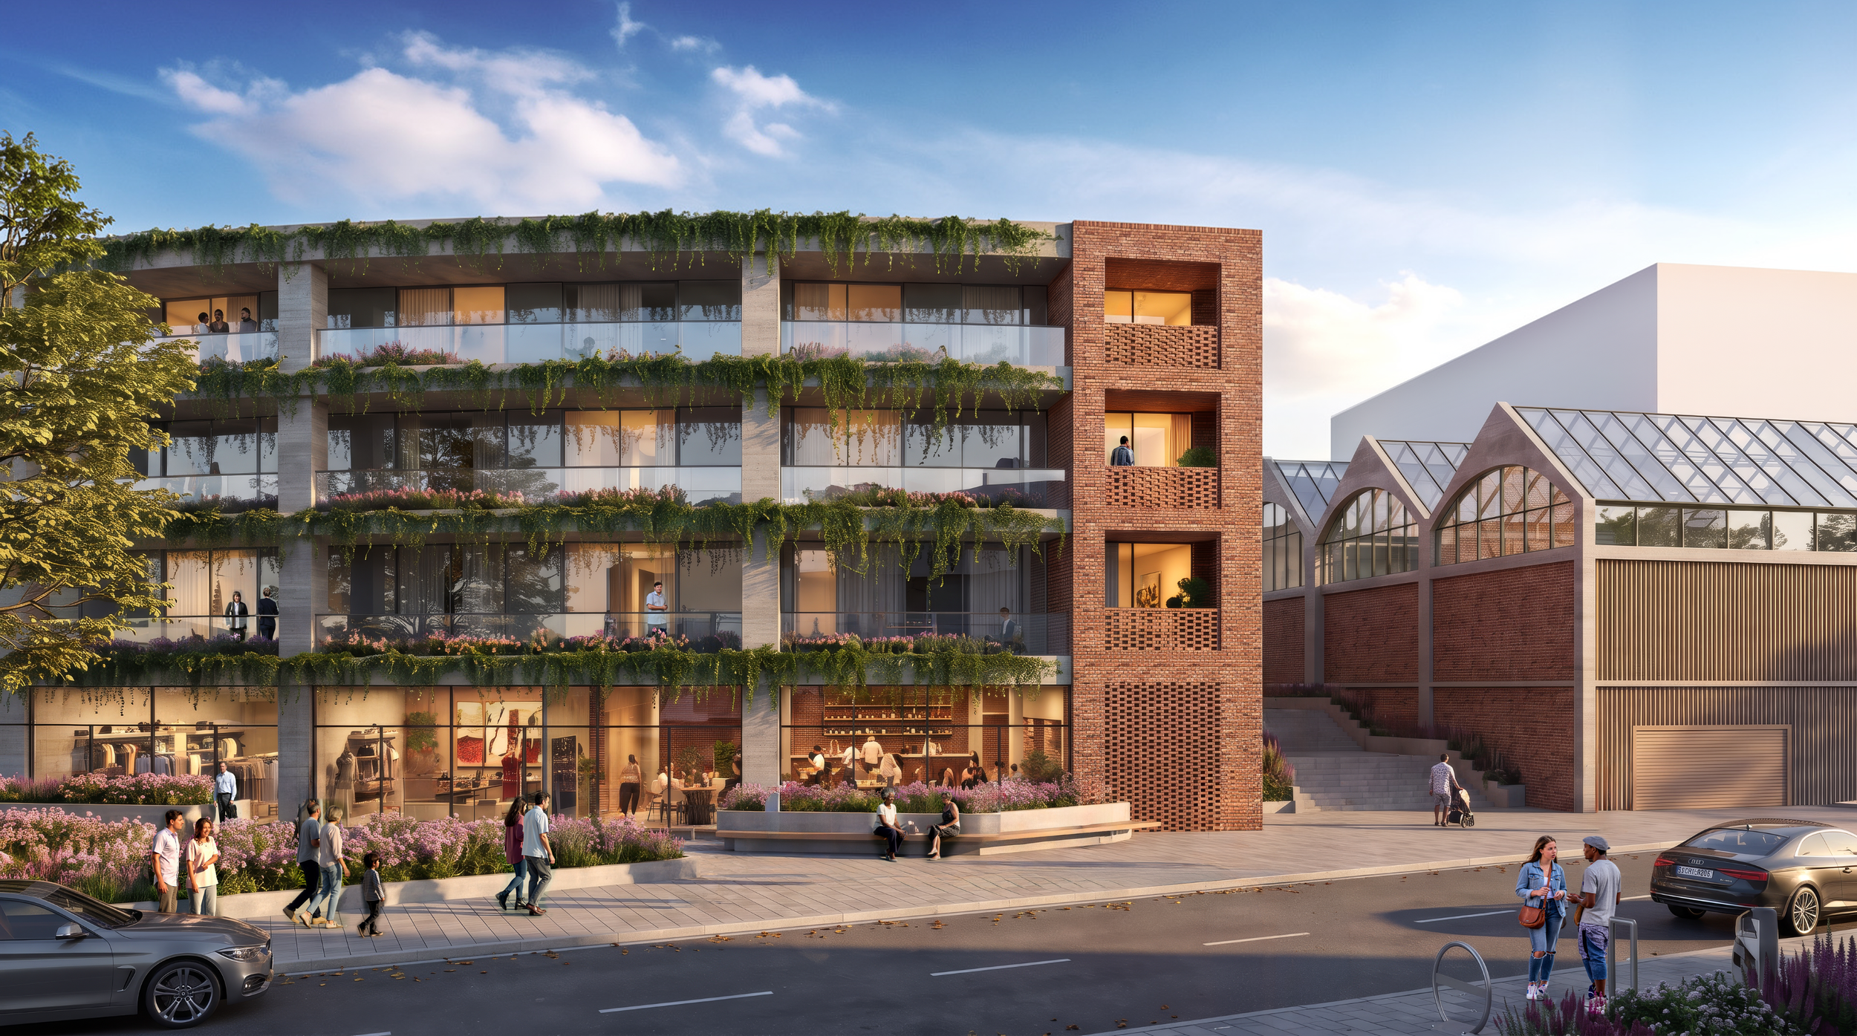
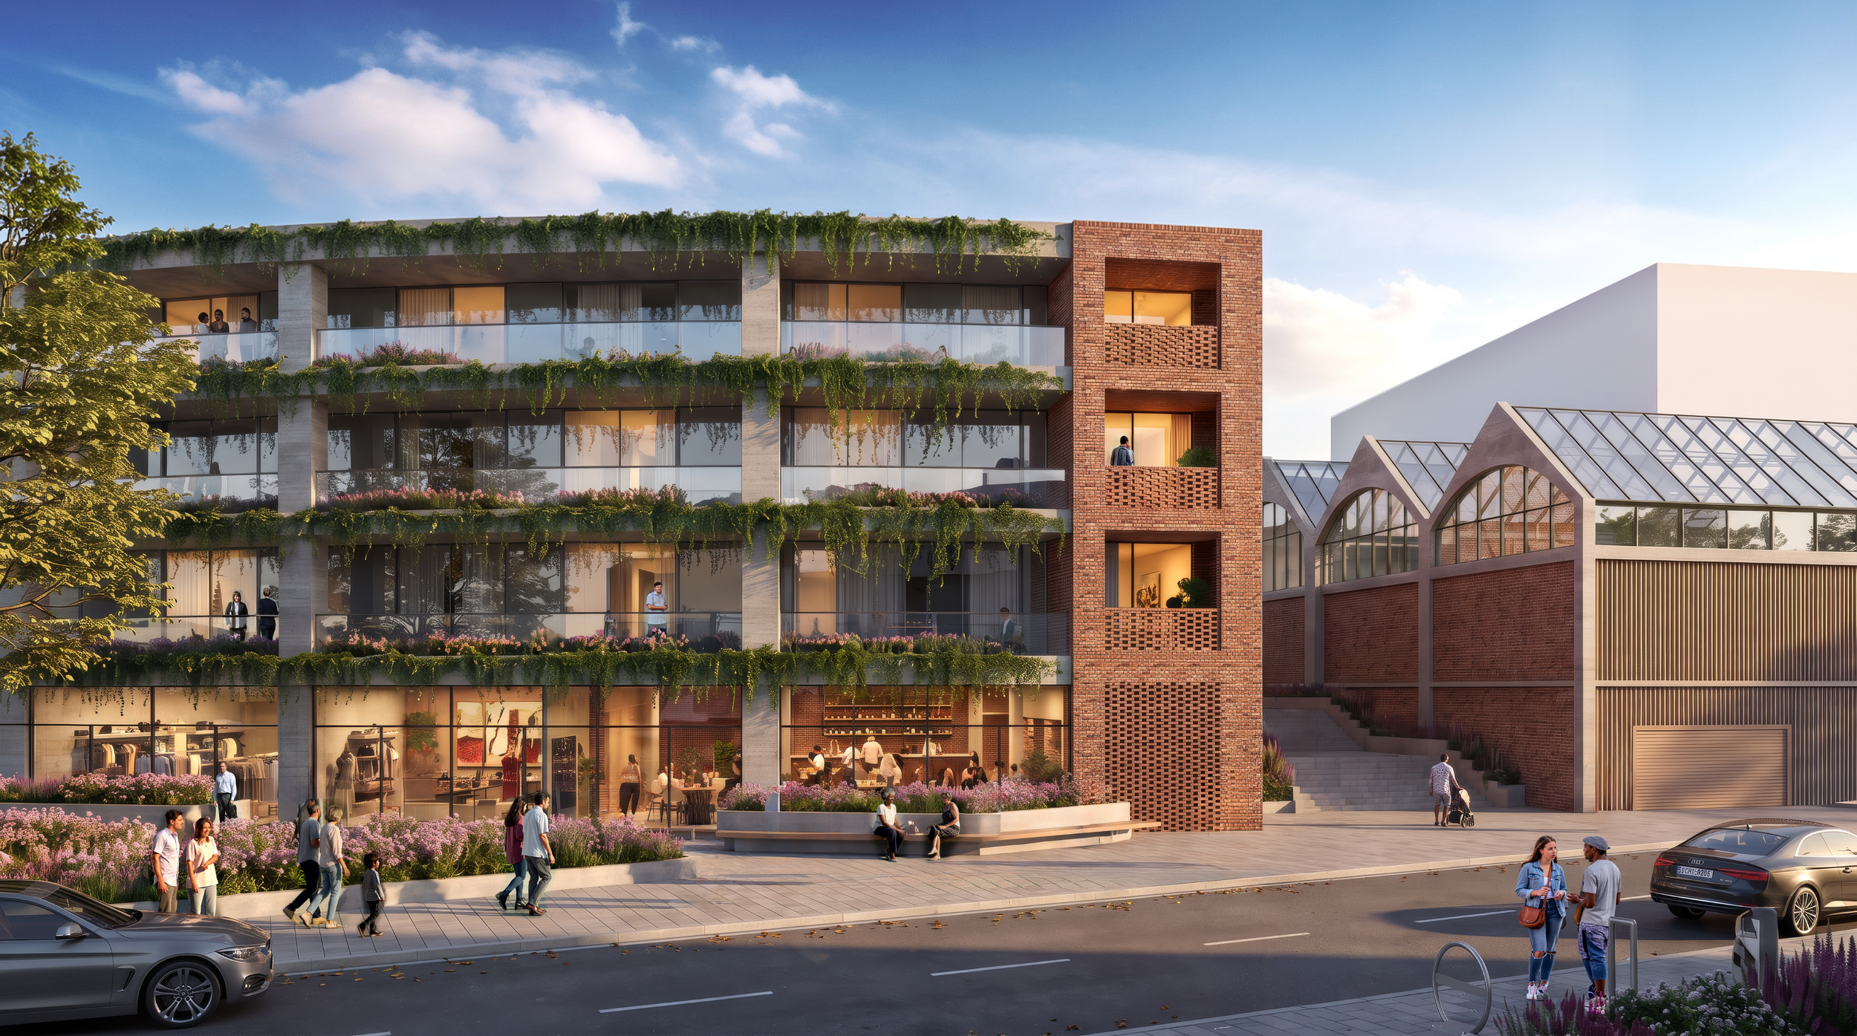
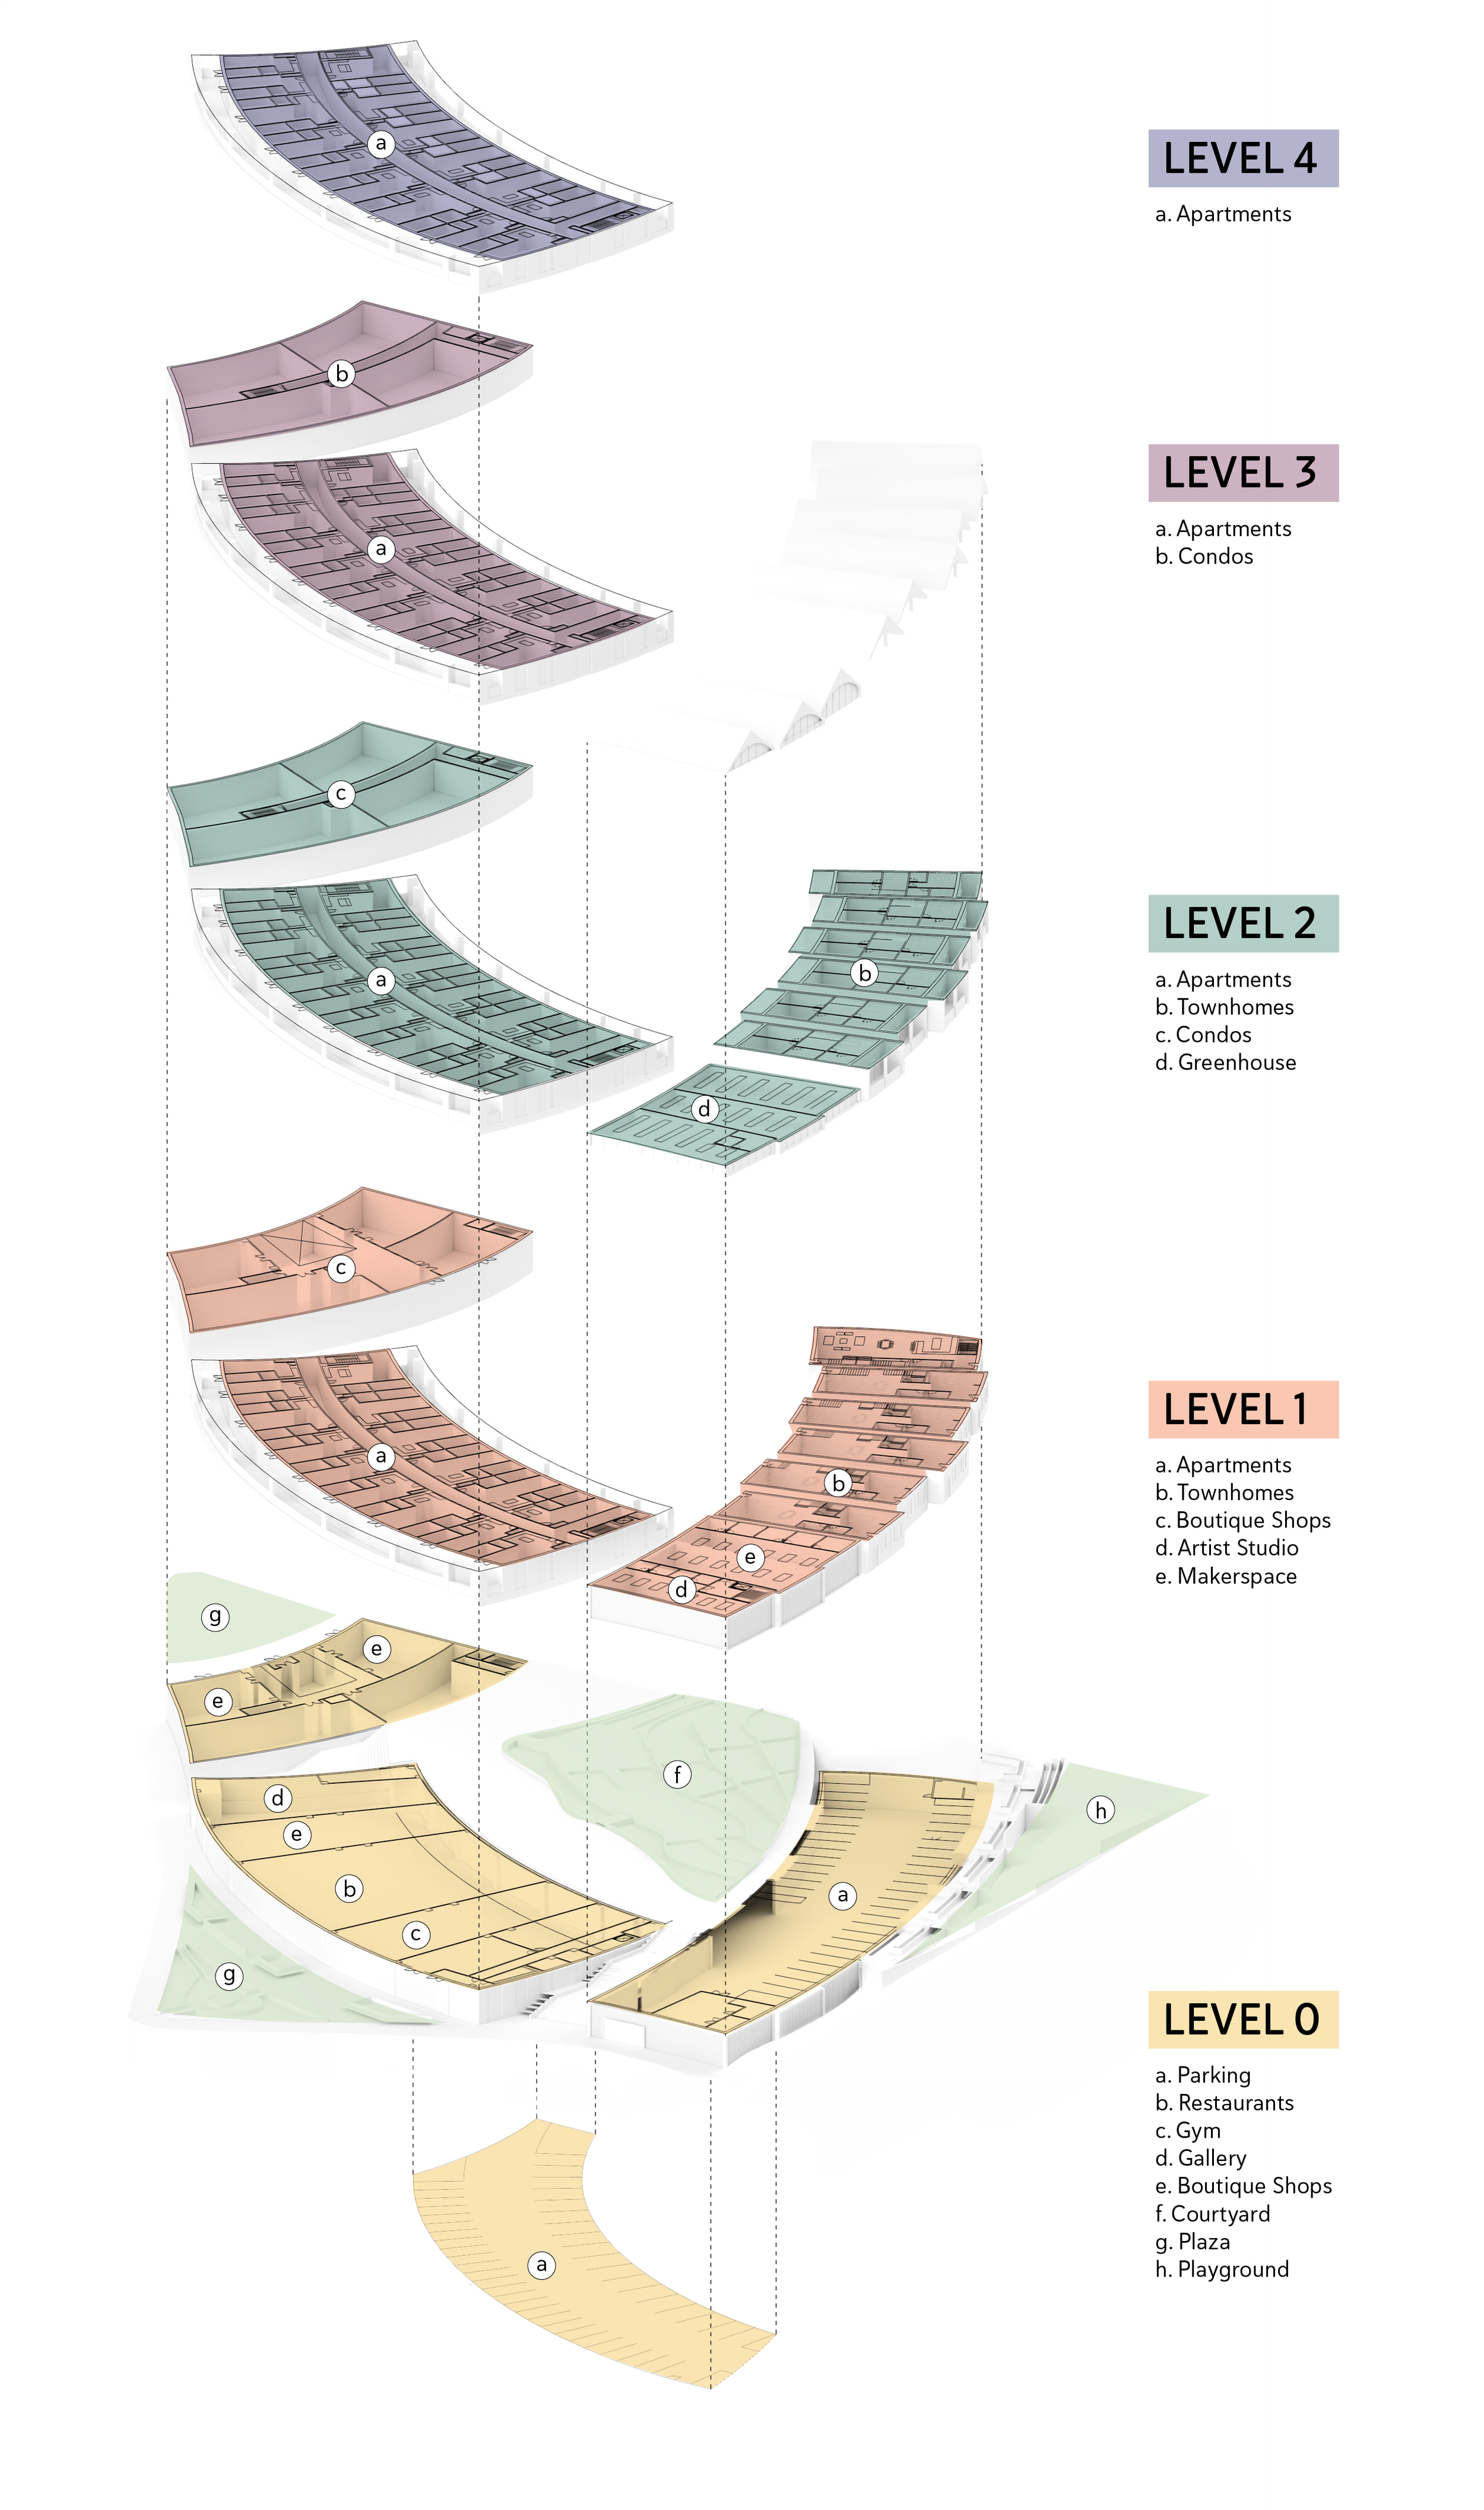
Designed around these three zones, the project balances public activation with private residential amenities. To the north and west of the site at ground level, flexible storefronts are owned and operated in conjunction with the condominium units above to allow entrepreneurs and creatives to activate the streetscape. In this way the facade opens itself up for engagement that flows both internally and externally, whether through sidewalk boutique displays or outdoor seating for a chef driven bistro. At the core of these spaces is a semi-public plaza framed by lush landscaping and a mature tree canopy with outdoor seating that provides the framework for dining, displaying art, commingling and the opportunity for self expression in the public realm.
Context Plan
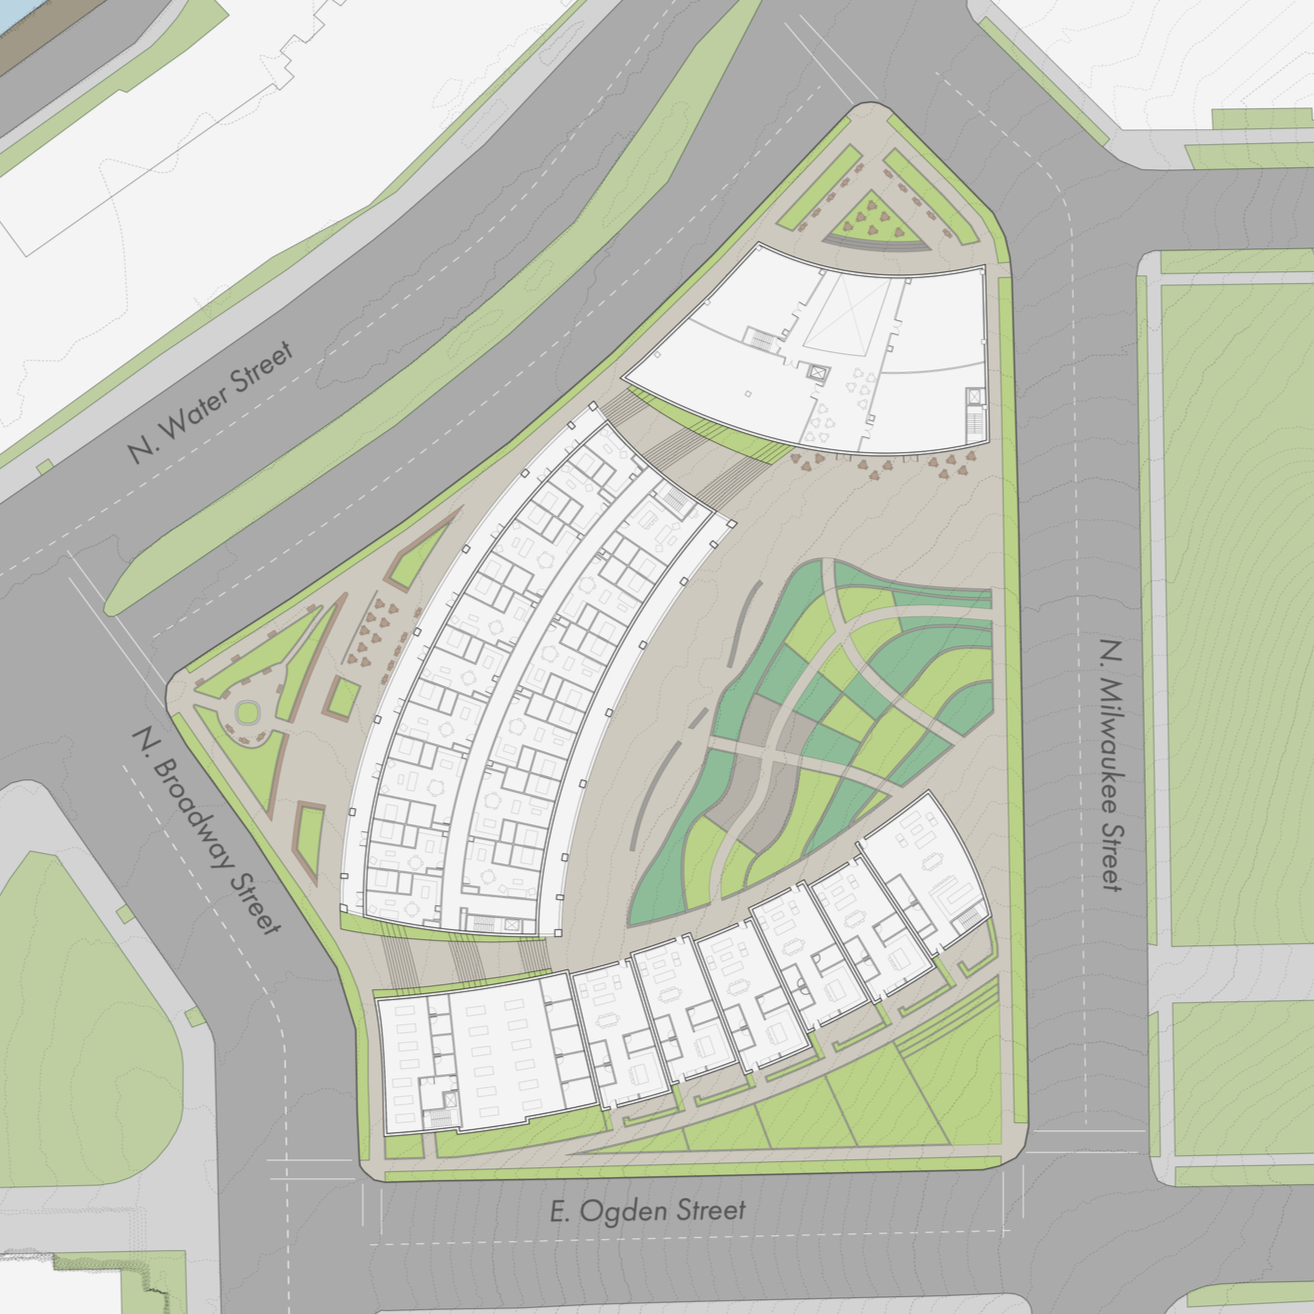
Site Plan
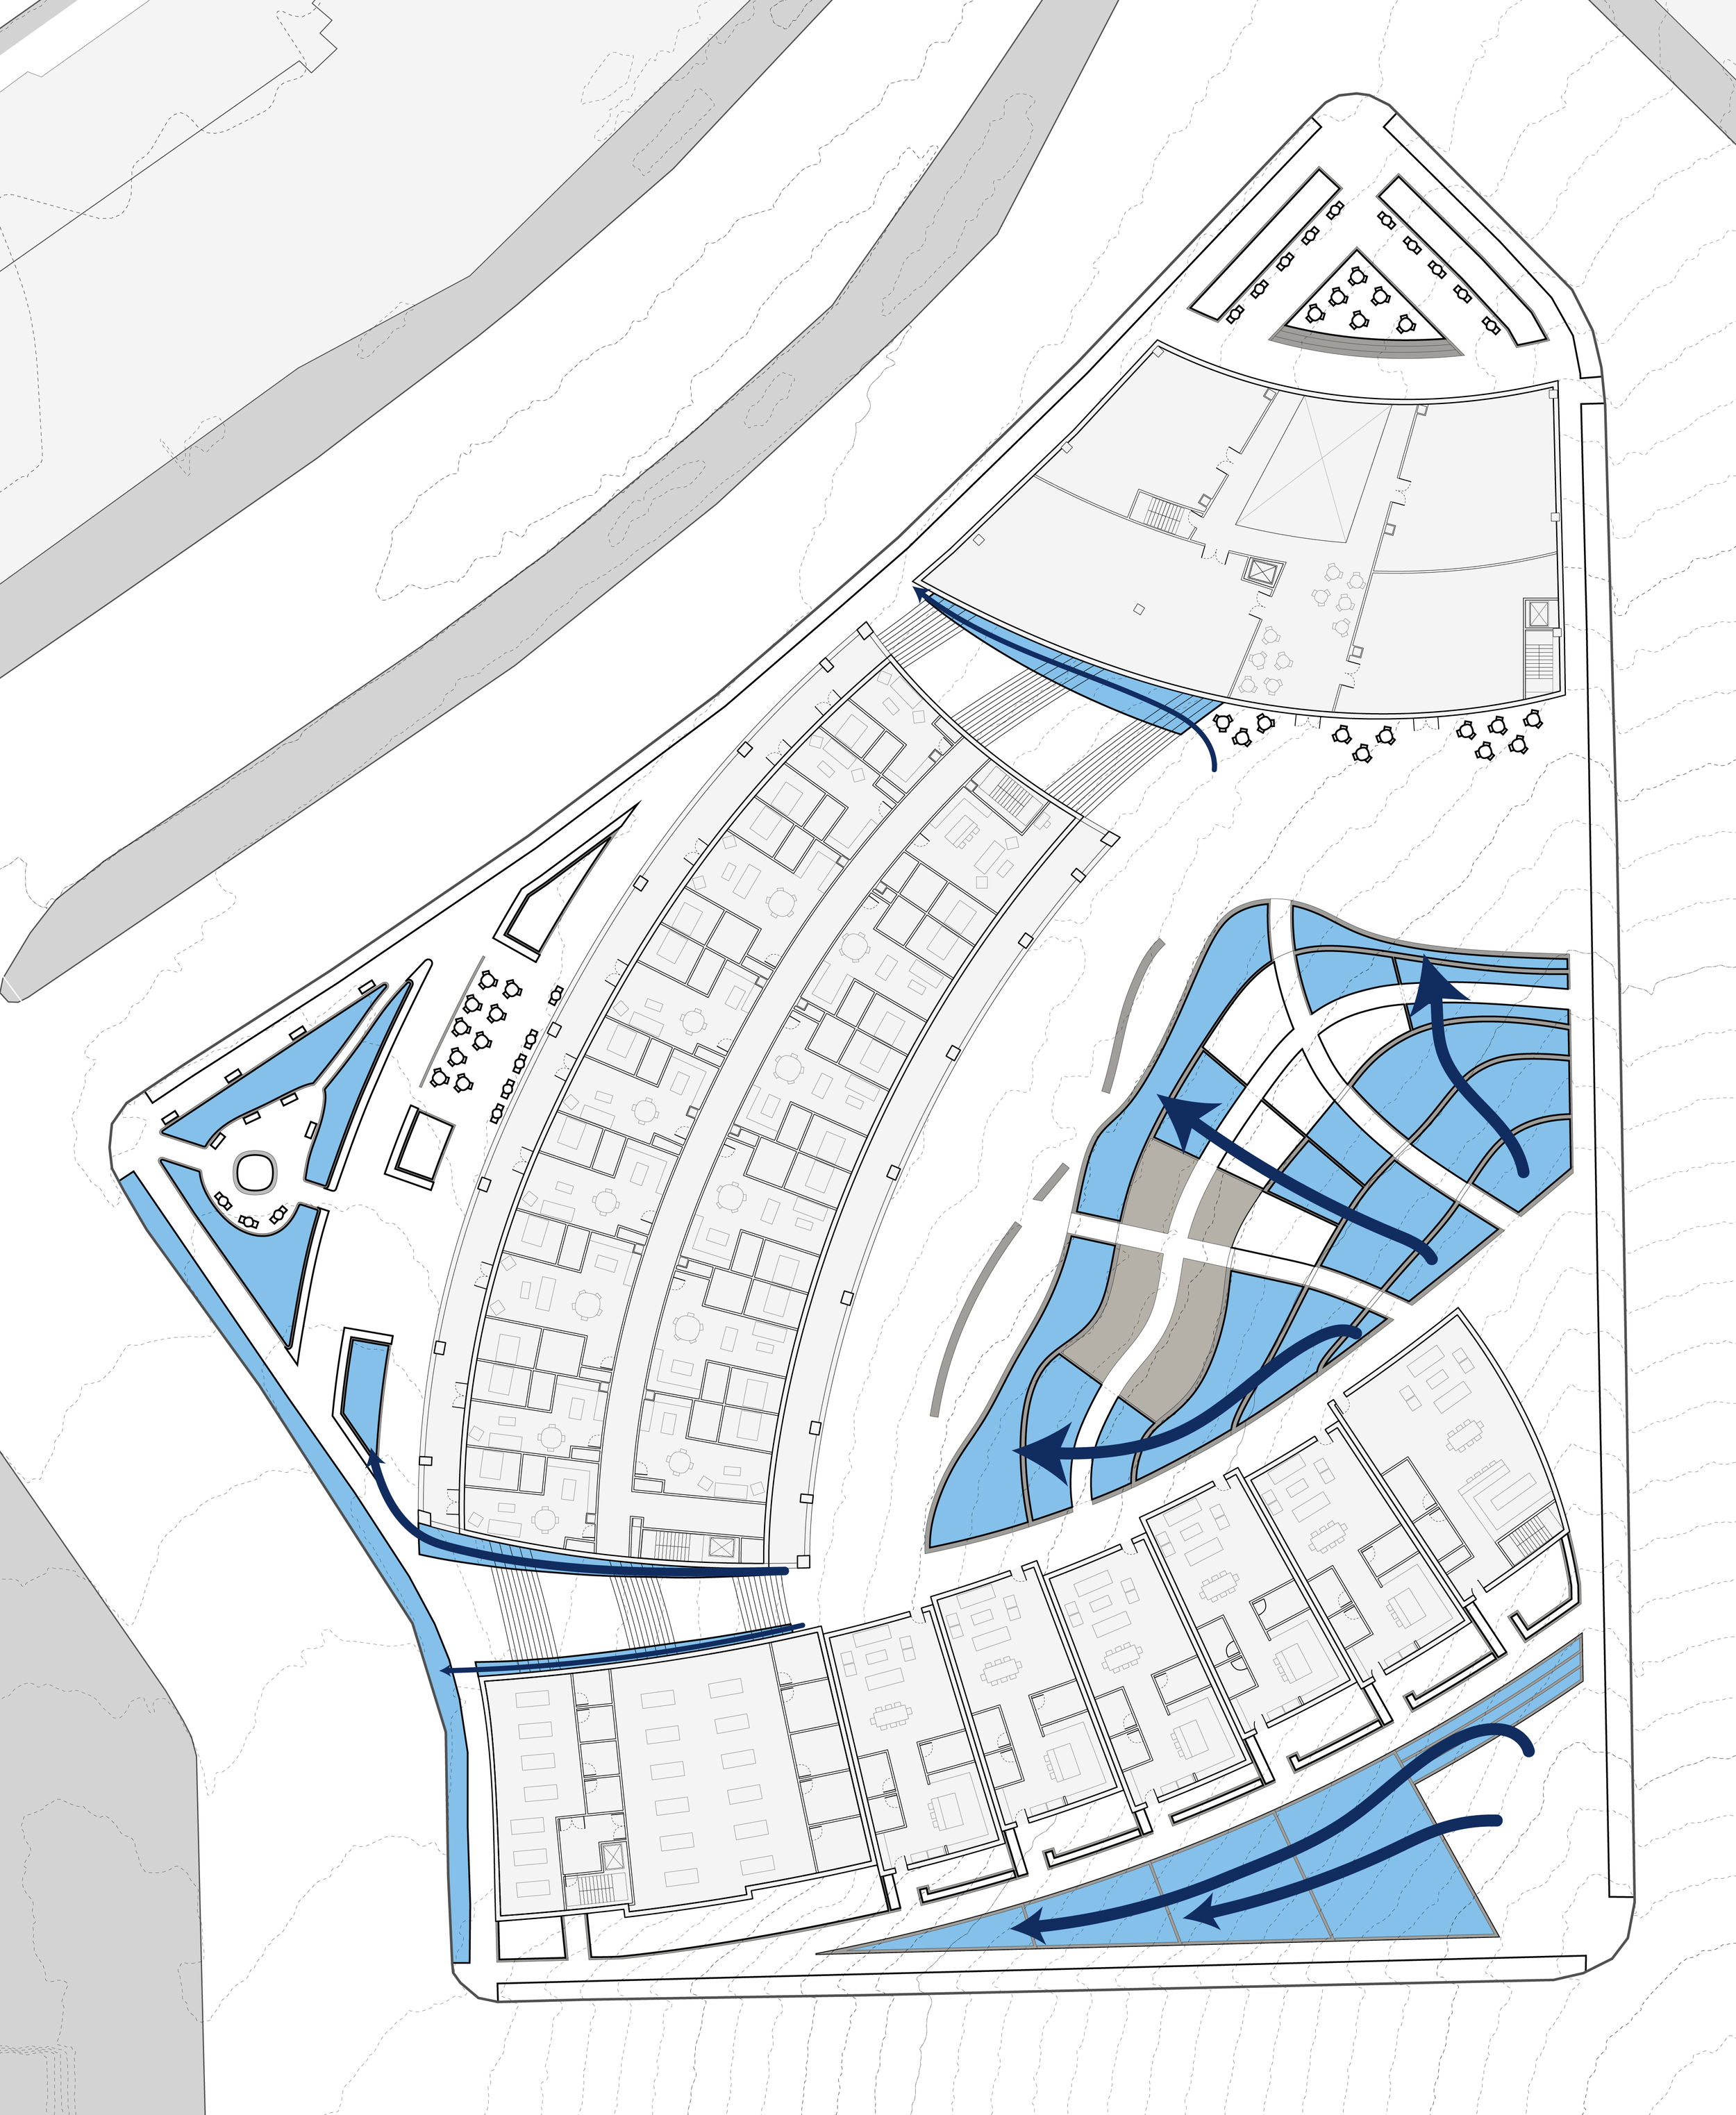
Water Movement Diagram
The Water
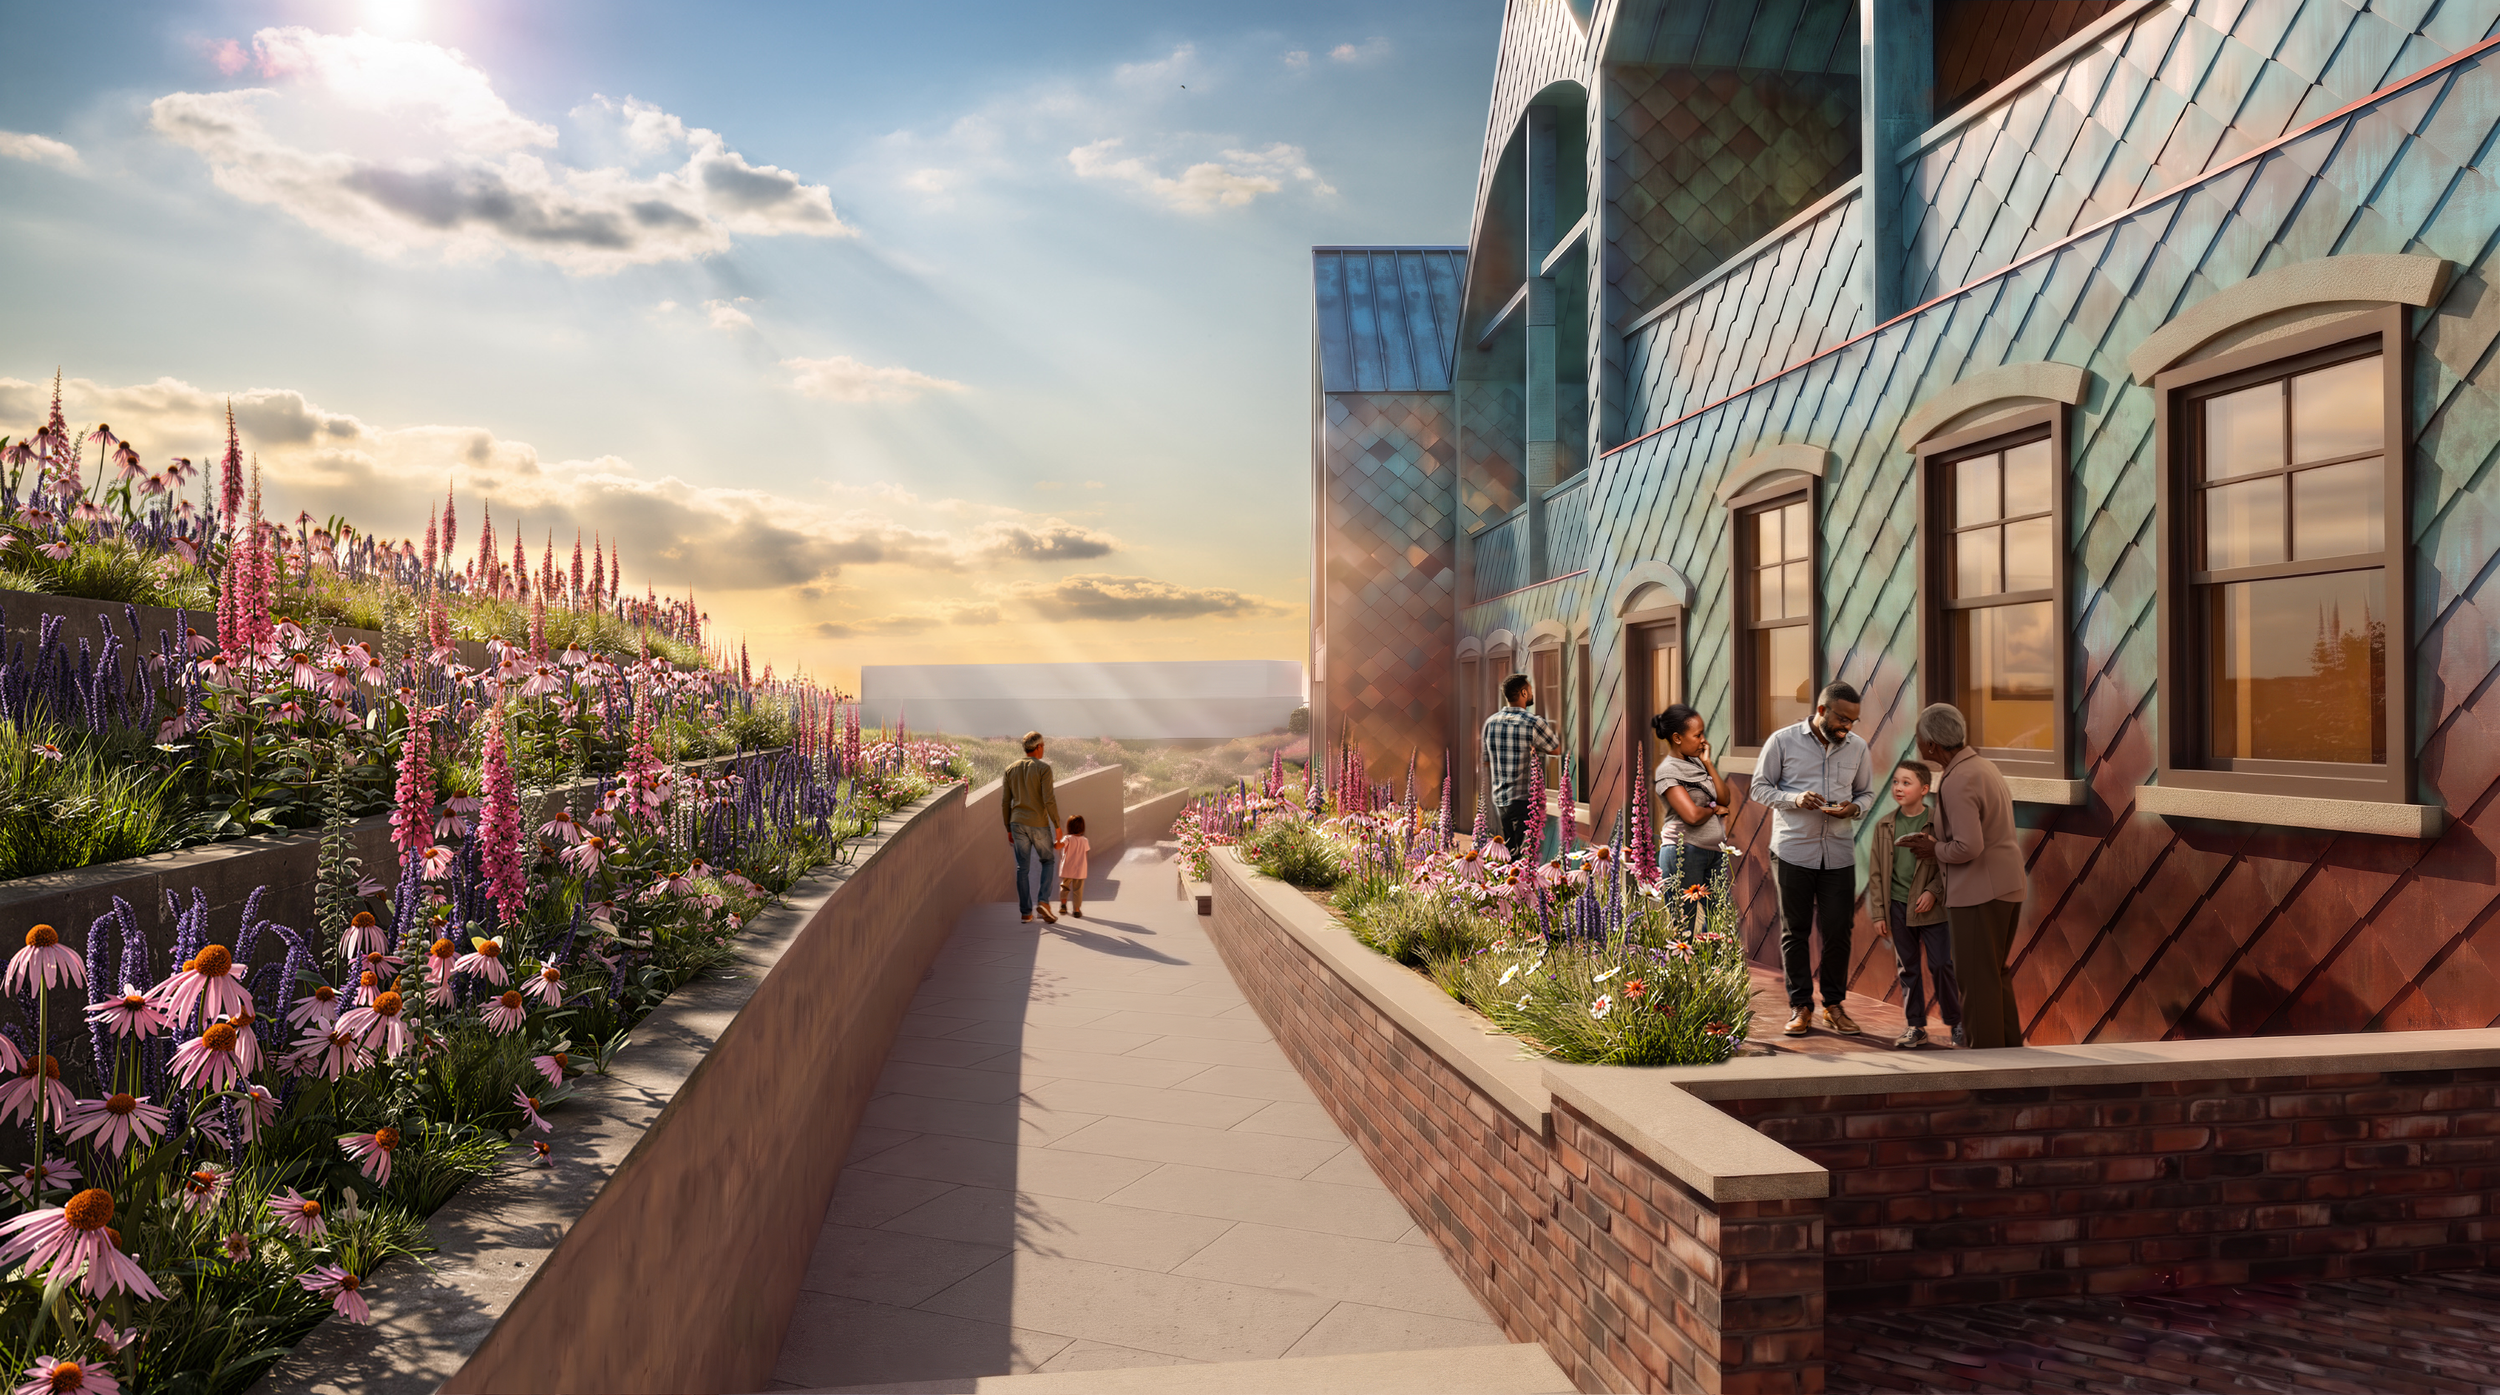
At the heart of this project is an interactive rainwater collection system designed to educate, engage and celebrate both water and the existing topography, transforming rain events into a public amenity. Rainwater captured from the buildings' roofs and surrounding landscape will flow directly into the public plaza cascading through every level of the site. The water's journey starts in the terraced rain gardens and cascades through sculpted channels that follow the natural grading of the site making its way towards Water Street. It flows along the path of travel as an open air gutter getting filtered by natural planting eventually coalescing in catch basins along Water Street. Excess water will then be stored in an underground cistern placed next to the half grade parking fully supplying the site's irrigation and flushing needs. In this way the project aims to turn functional infrastructure into a visual experience, demonstrating scalable water conservation solutions for the entire city.
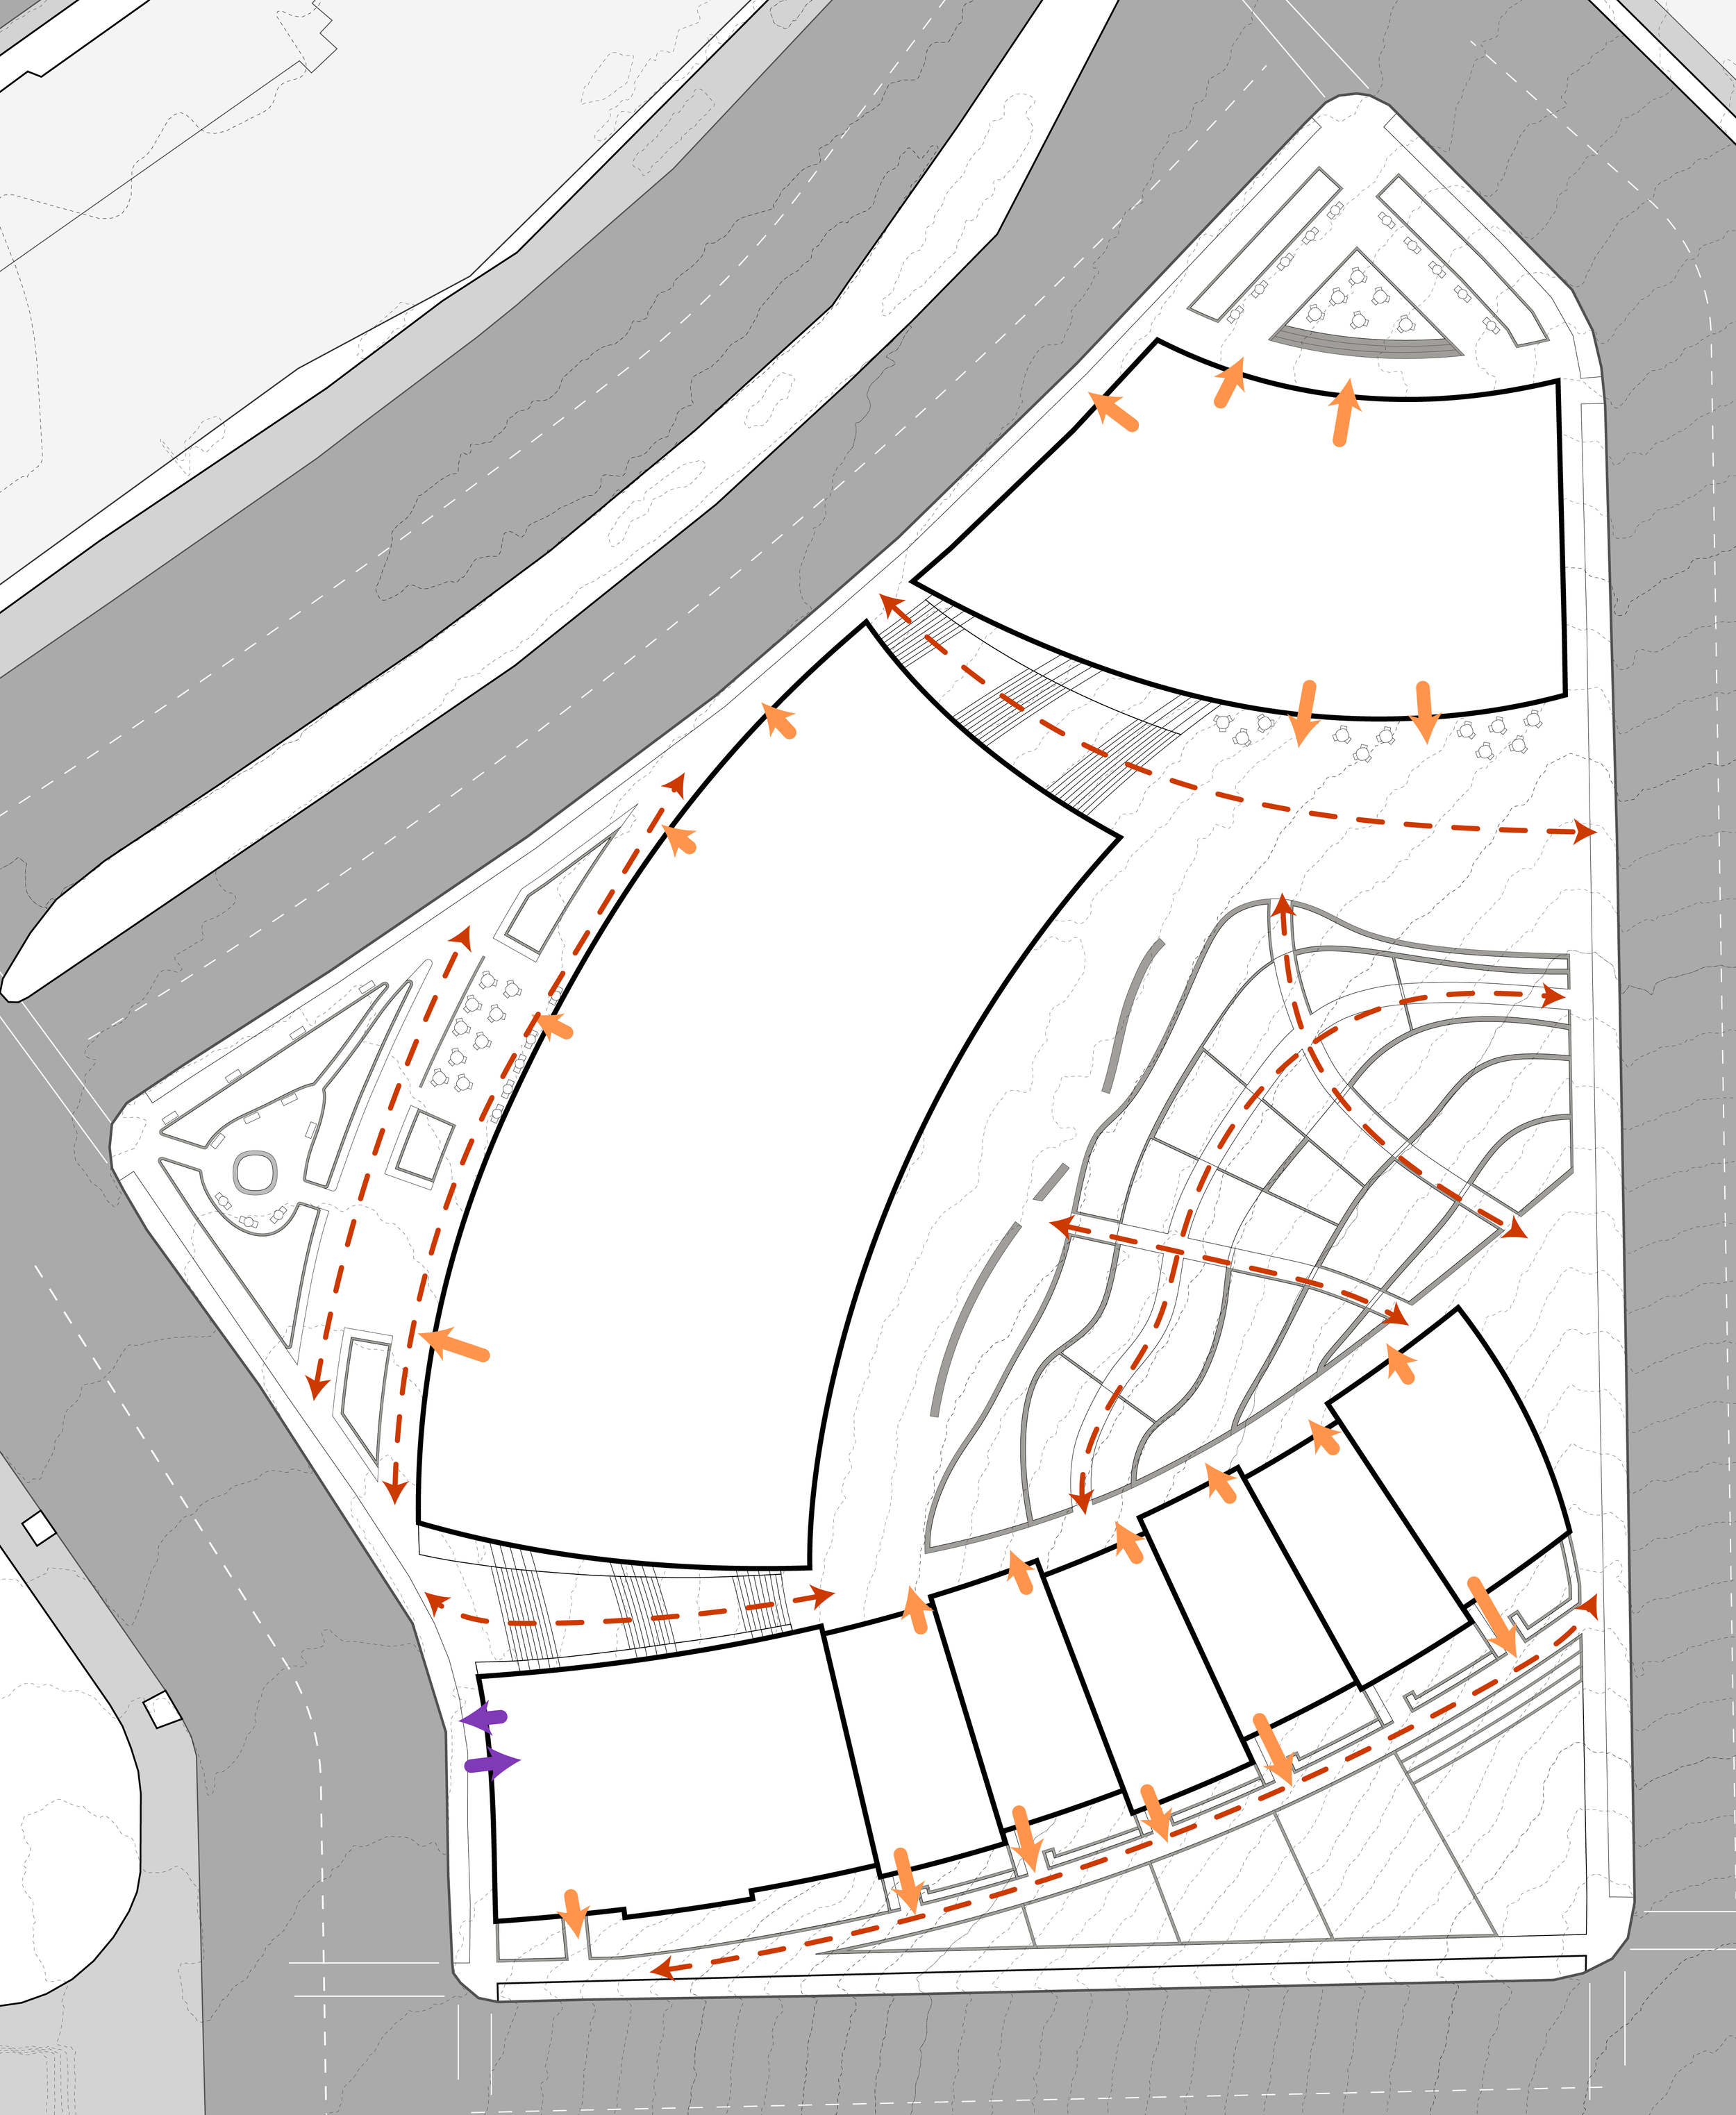
Movement & Access Diagram
The Land
With a 32-foot elevation difference between the bottom of the site on Water Street and the intersection of Milwaukee and Ogden, access and movement throughout the site became a key design driver. Two monumental stairs reside between the three buildings, leading from the public sidewalk to the semi-public courtyard above.
The site is accessible by vehicle from all surrounding streets, with resident parking accommodated in an underground garage accessed from Broadway Street. The garage extends beneath the plaza and townhomes, allowing parking to remain visually separate from the pedestrian-focused spaces above.
Exploded Isometric
Site Section
From the bottom of the site to the top, the design creates three distinct exterior spaces, each supporting a different type of activity and engagement:
Lively street-level activation provides maximum visibility for businesses, seating for restaurants and events, and landscape buffers that encourage pedestrian movement while creating a sense of separation from traffic along Water Street.
A semi-private courtyard with terraced rain gardens and patio seating creates opportunities for community gathering while providing a place of respite from the busy street below.
A children’s playground near the townhouses invites families into the community, creating a welcoming space where children can play and neighbors can gather.
Apartment Building
To the west we have a reinterpretation of the courtyard apartment which integrates seamlessly with the north and south buildings to cradle a central green space. The building's three tiers of shared balconies are deliberately designed with dual orientations as one faces outward toward the city, and the other faces inward for a more intimate experience, providing a semi-private space to use personally while still connecting with the community on your floor.
Townhomes
Along the south edge is a row of flexible townhomes featuring dual frontages, bridging an active interior plaza with a secure, family focused area for play in the front along E. Ogden Ave. The playground sits at the top of the site's grade, and steps down with the topography, with rain garden catch basins and a series of check dams to store stormwater in rain events. The townhomes bridge the high elevation to the south with the lower elevation of the courtyard to the north, creating intimate public private moments and ample access to engage with the neighborhood on both entries to the homes. This multi-layered layout expands homeownership pathways and street-level activation, standing as a purposeful counterproposal to two decades of formulaic corporate housing in the surrounding area.